

Open House Sun, Sep 27th 01:00 PM - 03:00 PM - Waterfront - Primary on Main





Address
164 W Circle Drive, Lexington, SC
Price
$ 939,900
Property Attributes
- MLS#643517
- TypeSingle Family
- Listing Status Active
- CountyLEXINGTON
- CityLexington
- AreaLexington and surrounding area
- NeighborhoodHallmark Shores
- Zip29072
- StyleTraditional
- Year Built1992
- Price$ 939,900
- Bedrooms4
- Full Bathrooms2
- Half Bathrooms1
- Sqr Footage3150
- Lot Size1.5 Acres
Data Source:
Consolidated Multiple Listing Service (CMLS)
Property Description
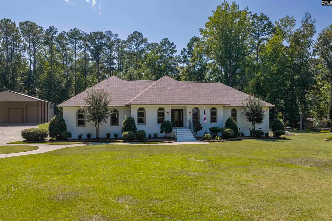
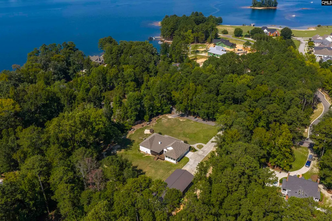
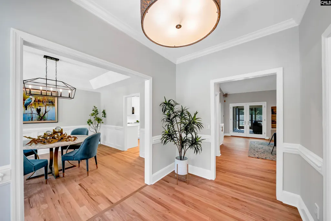
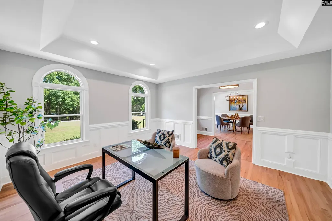
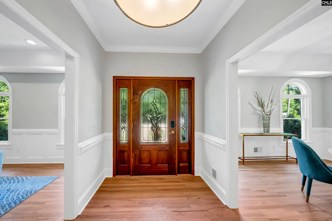
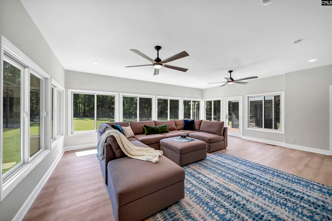
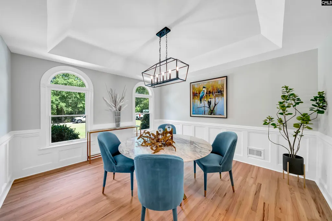
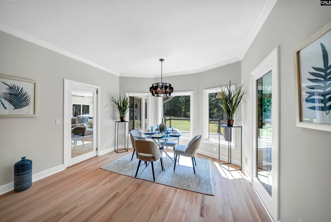
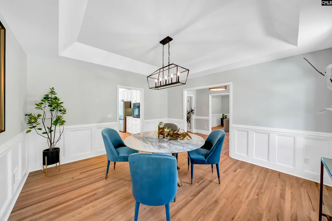
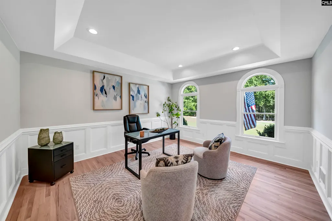
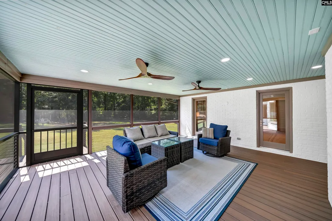
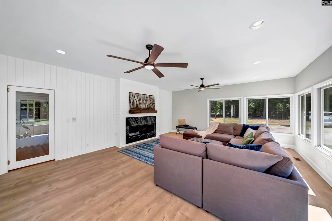
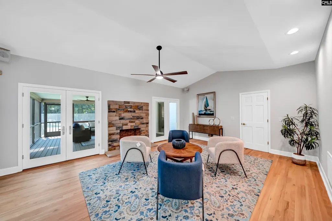
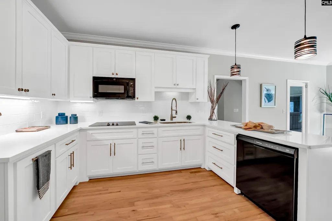
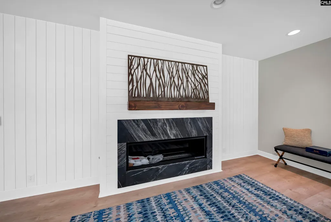
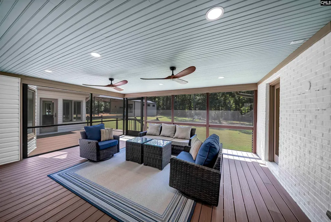
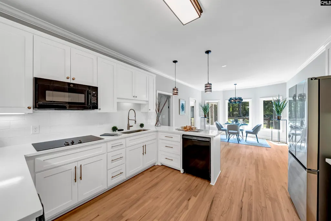
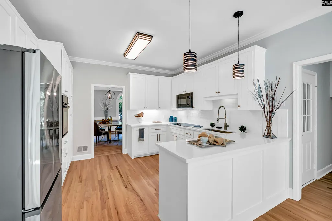
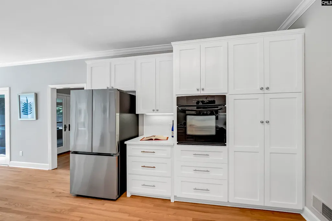
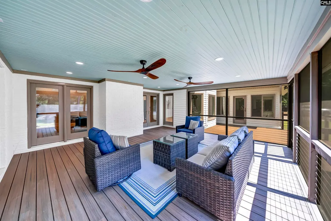
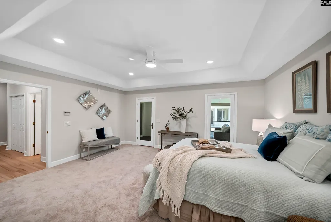
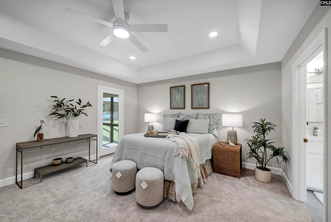
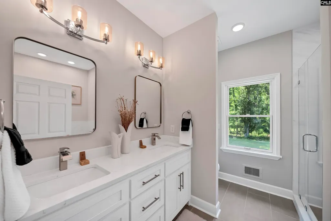
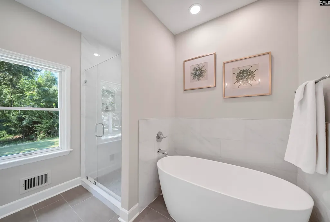
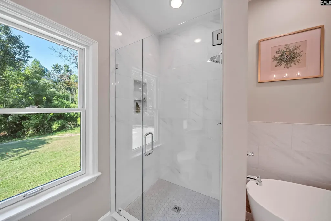
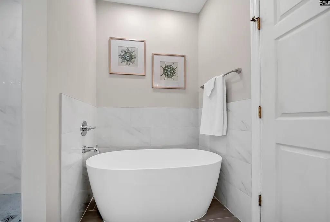
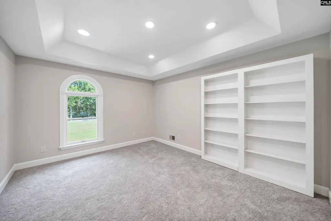
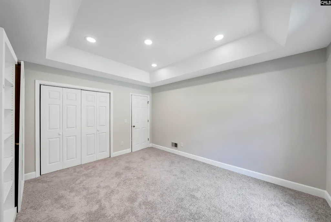
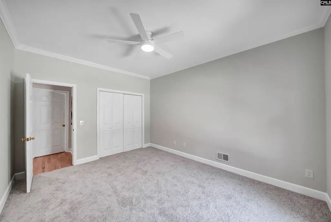
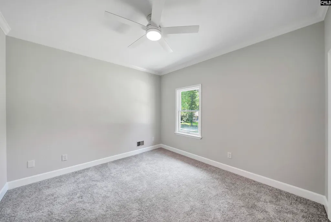
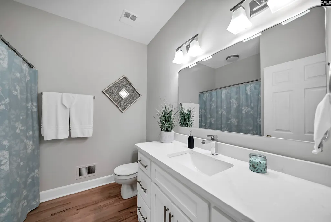
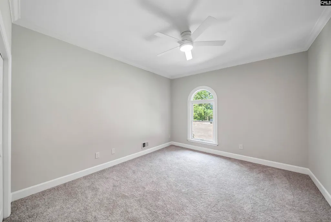
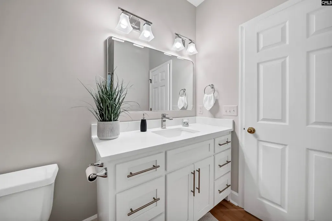
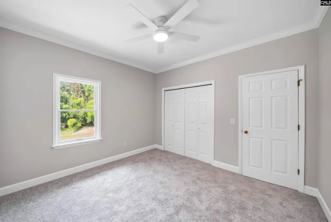
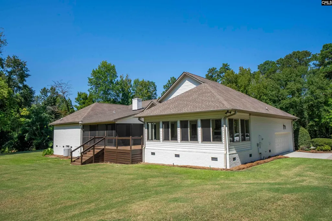
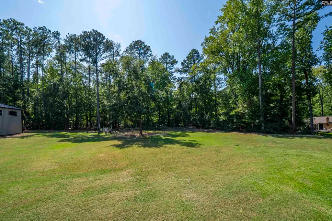
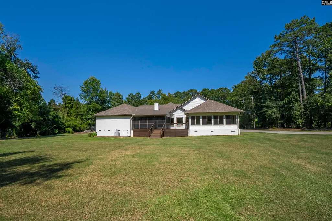
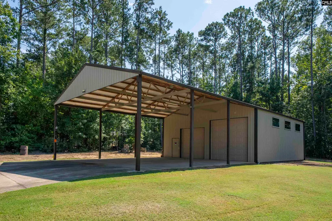
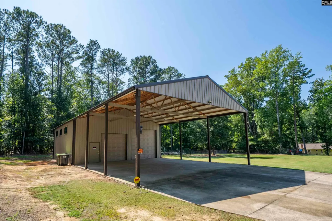
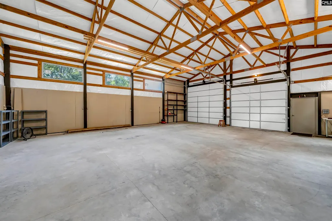
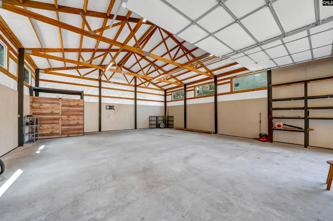
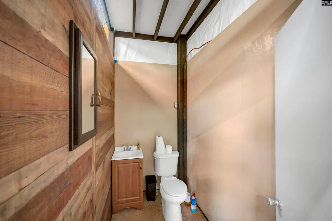
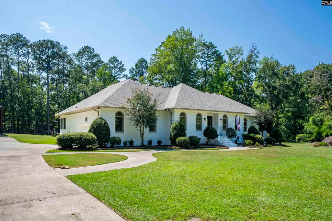
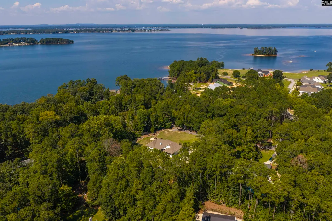
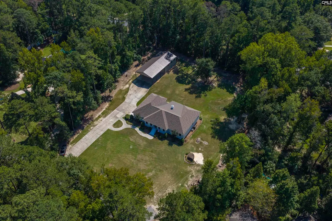
Hallmark Shores, a Lake Murray community, is where you will find this updated and move-in ready, single story home. Freshly renovated, there are both formal and casual living and dining spaces. A designer neutral color palette, gleaming hardwood flooring, molding and high ceilings are found throughout the living & dining areas. The home offers a formal living room, which would make a great home office. There are 2 great rooms off the kitchen area, both with fireplaces and look out to the backyard. The Kitchen features crisp white cabinetry, granite countertops, tiled backsplash, and a sunny breakfast room. Just beyond the kitchen is an oversized mudroom and a powder room. Primary suite has French doors to the screen porch, tray ceilings and a new primary en-suite, with luxurious free standing tub, separate shower and double vanity. Three additional bedrooms are all freshly painted, have new carpeting and are all located on the main level. There is a staircase to an unfinished attic providing easy access for additional storage. Enjoy the outdoors from the expansive decking and screen porch areas, overlooking the 1.5 acre yard. In addition to the 2 bay attached garage, there is a large outbuilding, with half bath and huge carport area, perfect for storing RV, boat, lake toys, hobby vehicles, or a super-size gathering space. The vibrant Hallmark Shores community offers deeded lake access, community boat ramp & beach along with Tennis, Pickleball & ball fields. Disclaimer: CMLS has not reviewed and, therefore, does not endorse vendors who may appear in listings.
| Elementary School | Middle School | High School |
|---|---|---|
| Rocky Creek Elementary School | Beechwood Middle School | Lexington High School |
| Price History | |
|---|---|
| 9/22/2026 | Listed $939,900 |
General Features
| Sewer | Septic,Septic-Public Available |
|---|---|
| Heating | Central |
| Cooling | Central |
| Laundry Y/N | Heated Space,Mud Room,Utility Room |
| Water | Public |
| Garage | Garage Attached,side-entry |
| Number of Garage Spaces | 10 |
| School District | Lexington One |
| Status | Active |
| Full Baths | 2 |
| Half Baths | 1 |
| Bathrooms | 3 |
| Subdivision | HALLMARK SHORES |
| Style | Traditional |
| County | Lexington |
| Miscellaneous | Cable TV Available,Tennis Courts,Built-ins |
| Class | RESIDENTIAL |
| Type | Single Family |
| Other Rooms | Workshop |
| Lot Number | 12 |
| HOA Y/N | Yes |
| Status | ACTIVE |
| Subdivision | SC |
| Short Sale Y/N | No |
| Area | Lexington and surrounding area |
| Year Built | 1992 |
| Virtual Tour | https://youtu.be/S6MMtSbCoko |
| Directions | Old Cherokee Rd to Beechcreek Rd,to right on Hallmark Dr,turns into Panorama Dr,take 2nd left onto W. Circle,home is on the left. |
| High School | Lexington |
| City | Lexington |
| Middle School | Beechwood Middle School |
| Elementary School | Rocky Creek |
| Price Per Sq Ft Total AG | 298.38 |
| Public Remarks | Hallmark Shores,a Lake Murray community,is where you will find this updated and move-in ready,single story home. Freshly renovated,there are both formal and casual living and dining spaces. A designe |
Interior Features
| Equipment | Dishwasher,Refrigerator,Microwave Built In |
|---|---|
| Basement | No Basement |
| Great Room | Bookcase,Fireplace,French Doors,Floors-Hardwood,Molding,Ceiling-Vaulted,Ceilings-High (over 9 Ft),Ceiling Fan,Recessed Lights |
| Kitchen | Bay Window,Eat In,Floors-Hardwood,Pantry,Counter Tops-Granite,Backsplash-Tiled,Cabinets-Painted |
| Interior Features | BookCase,Ceiling Fan,Garage Opener |
| Master Bedroom | Balcony-Deck,Double Vanity,French Doors,Bath-Private,Separate Shower,Closet-Walk in,Ceilings-High (over 9 Ft),Ceilings-Tray,Ceiling Fan,Closet-Private,Recessed Lighting,Floors - Tile,Tub-Free Standin |
| Formal Dining Room | Floors-Hardwood,Molding,Ceilings-High (over 9 Ft),Ceilings-Tray |
| Beds | 4 |
| Stories | 1 |
| Range | Built-in,Counter Cooktop |
| 3rd Bedroom | Bath-Shared,Tub-Shower,Ceiling Fan,Closet-Private,Floors - Carpet |
| 4th Bedroom | Bath-Shared,Tub-Shower,Ceiling Fan,Closet-Private,Floors - Carpet |
| 2nd Bedroom | Bath-Shared,Tub-Shower,Ceilings-High (over 9 Ft),Ceilings-Tray,Built-ins,Closet-Private,Recessed Lighting,Floors - Carpet |
| Half Baths: Main | 1 |
| Full Baths: Main | 2 |
| Formal Living Room | Floors-Hardwood,Molding,Ceilings-High (over 9 Ft),Ceilings-Tray,Recessed Lights |
Exterior Features
| Exterior | Barn,Deck,Workshop,Gutters - Partial,Front Porch - Uncovered,Back Porch - Covered,Back Porch - Uncovered,Back Porch - Screened |
|---|---|
| Foundation | Crawl Space |
| Pool | No |
| Fencing | Partial |
| Road Type | Paved |
| Exterior Finish | Brick-All Sides-AbvFound |
| Lot Size Area | 1.5 |
| Lot Size | 167x292x214x150x191 |
| Garage Level | Main |
| Water Frontage Type | Deeded Lake Access,Waterfront Community |
Amenities
- Foreclosure
- Views
- Short Sale
- New Construction
- Adult 55+
- Lease To Own
- No HOA Fees
- Furnished
- Primary On Main
- Air Conditioning
- Seller Finance
- Green
- Fixer Upper
- Horse
- Golf
- Fireplace
- Deck
- Garage
- Basement
- Pool
Property vs Single Family Average in 29072
Price
Year Built
Visits
 ©2026 Georgia Multiple Listing Service All information deemed reliable but not guaranteed. All properties are subject to prior sale, change or withdrawal. Neither listing broker(s) or information provider(s) shall be responsible for any typographical errors, misinformation, misprints and shall be held totally harmless. Listing(s) information is provided for consumer's personal, non-commercial use and may not be used for any purpose other than to identify prospective properties consumers may
 The data relating to real estate for sale on this web site comes in part from the South Carolina - CML Consolidated Multiple Listings. Real estate listings held by brokerage firms other than West Augusta are marked with the IDX logo.
All information deemed reliable but not guaranteed and should be independently verified. All properties are subject to prior sale, change or withdrawal. Neither listing broker(s) nor West Augusta shall be responsible for any typographical errors, misinformation,
The data relating to real estate for sale on this web site comes in part from the South Carolina - CML Consolidated Multiple Listings. Real estate listings held by brokerage firms other than West Augusta are marked with the IDX logo.
All information deemed reliable but not guaranteed and should be independently verified. All properties are subject to prior sale, change or withdrawal. Neither listing broker(s) nor West Augusta shall be responsible for any typographical errors, misinformation,
 Aiken Board of Realtors® All information deemed reliable but not guaranteed. All properties are subject to prior sale, change or withdrawal. Neither listing broker(s) or information provider(s) shall be responsible for any typographical errors, misinformation, misprints and shall be held totally harmless. Listing(s) information is provided for consumer's personal, non-commercial use and may not be used for any purpose other than to identify prospective properties consumers may be interested in
 The data relating to real estate on this web site comes in part from the Internet Data Exchange program of Hive MLS LLC, and is updated as of September 23, 2026 1:51 AM UTC All information is deemed reliable but not guaranteed and should be independently verified. All properties are subject to prior sale, change, or withdrawal. Neither listing broker(s) nor West Augusta shall be responsible for any typographical errors, misinformation, or misprints, and shall be held totally harmless from any damages
