

Primary on Main












Address
211 Gadwall Lane, Aiken, SC
Price
$ 775,000
Property Attributes
- MLS#221711
- TypeSingle Family
- Listing Status Active
- CountyAiken
- CityAiken
- AreaSE
- NeighborhoodBraeloch
- Zip29803
- Style
- Year Built1989
- Price$ 775,000
- Bedrooms5
- Full Bathrooms4
- Half Bathrooms1
- Sqr Footage4461
- Lot Size6.68 Acres
Data Source:
Aiken MLS (AMLS)
Property Description
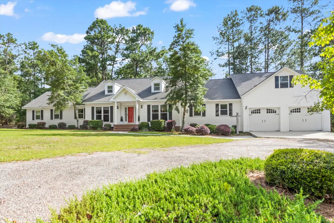
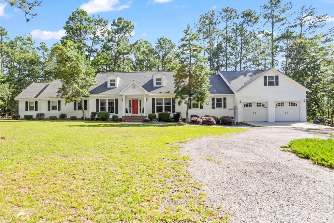
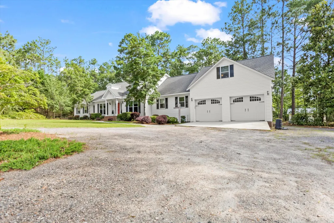
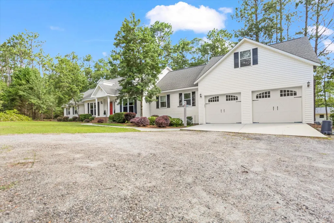
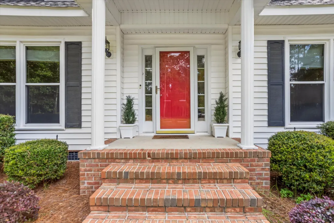
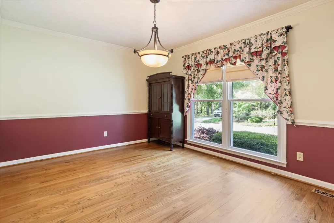
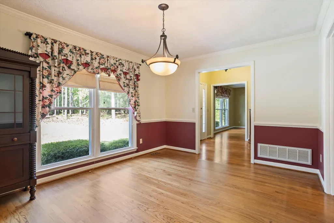
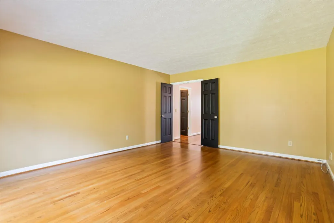
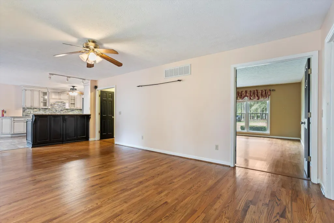
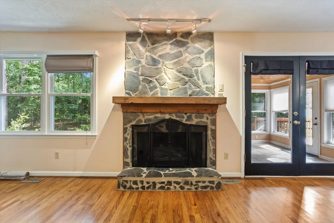
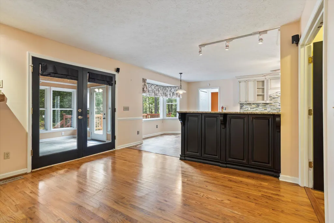
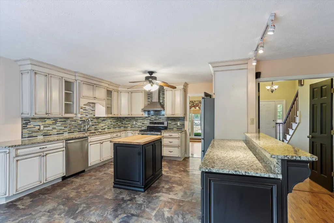
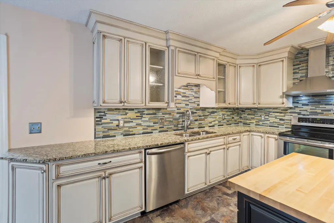
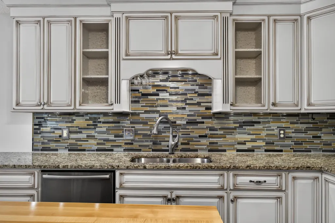
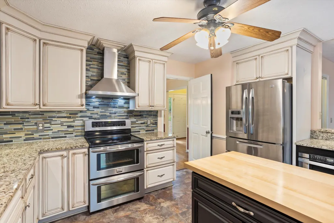
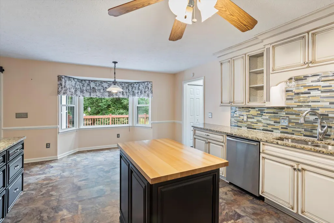
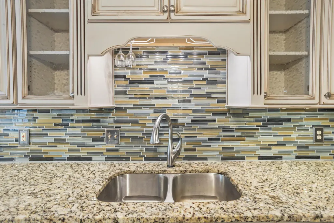
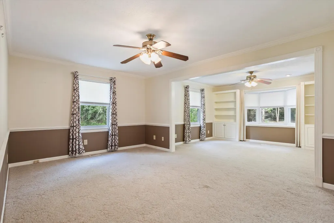
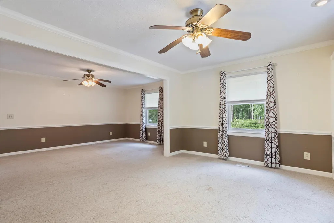
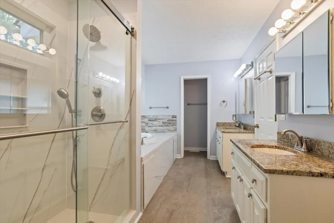
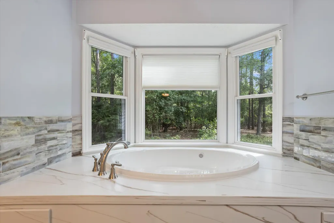
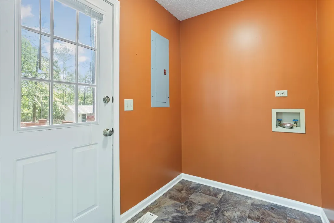
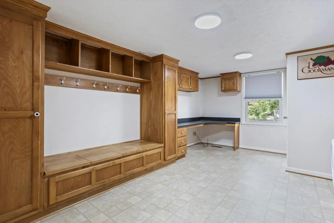
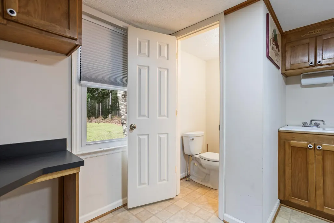
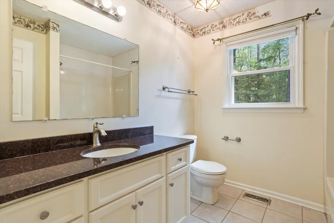
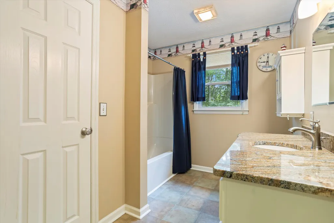
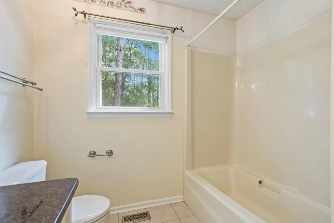
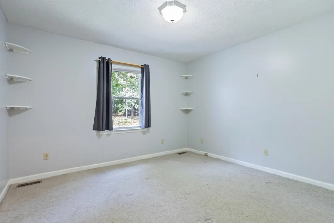
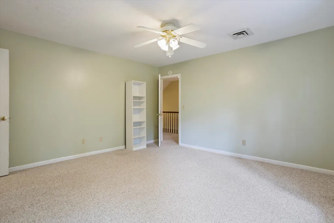
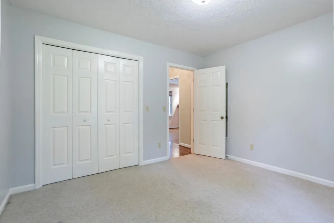
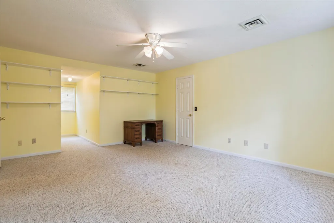
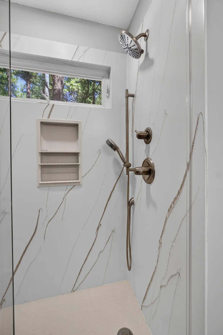
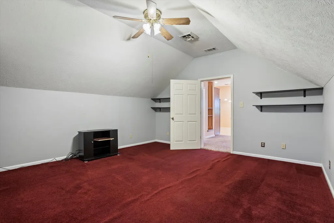
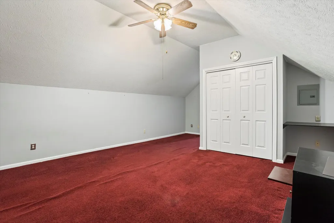
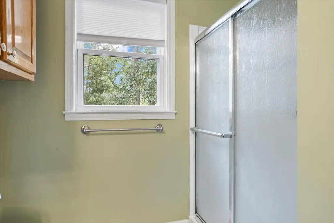
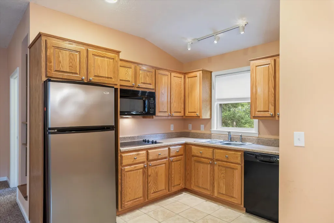
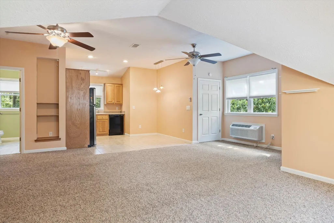
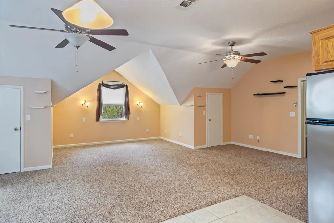
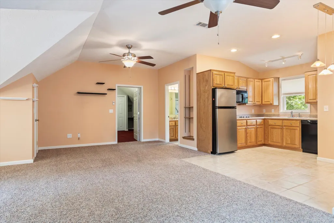
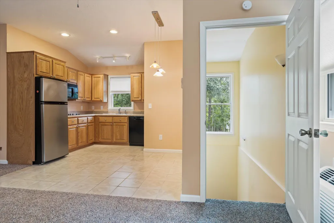
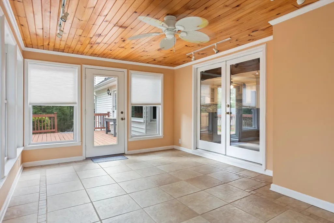
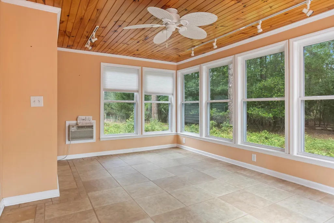
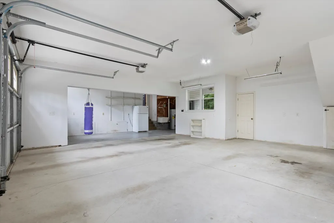
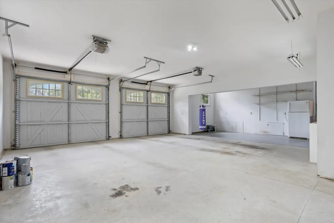
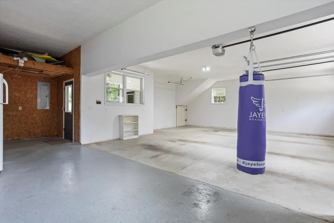
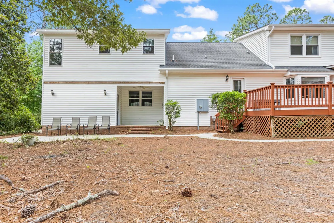
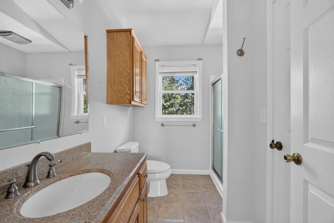
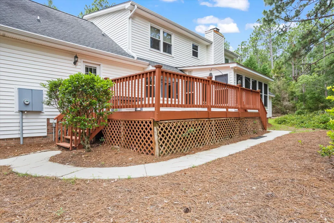
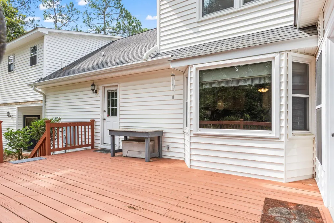
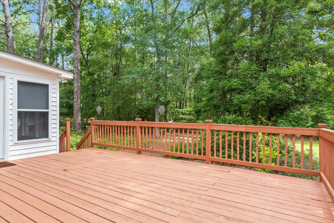
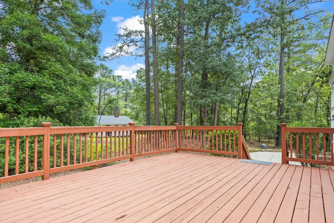
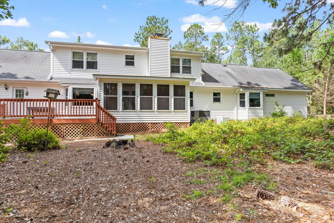
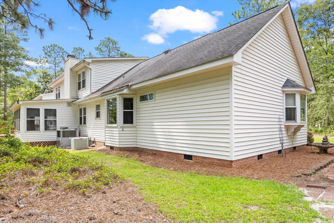
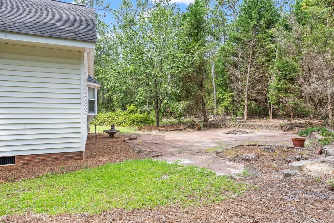
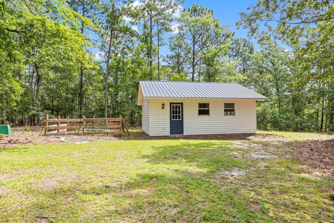
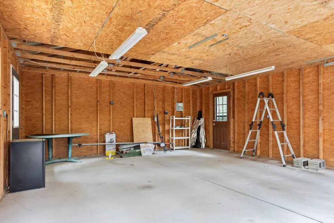
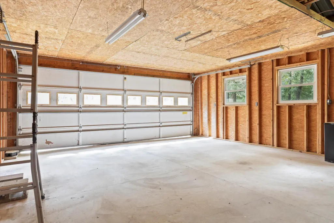
Welcome to a place where your family can truly spread out, relax, and feel at home. Nestled on 6.68 beautiful acres, this inviting traditional property offers the perfect balance of privacy, space, and everyday comfort--with plenty of room for kids to play, explore, and make lasting memories. Horses are welcome too, adding even more opportunity for outdoor living and adventure. Inside, the home is thoughtfully designed with family life in mind. The spacious great room, centered around a stunning rock fireplace, creates a warm gathering place for movie nights, holidays, and cozy evenings together. It flows easily into a well-equipped kitchen featuring custom cabinetry, generous counter space, and a flexible island--perfect for everything from quick breakfasts to helping with homework while dinner cooks nearby. Just off the main living area, a cooled sunroom offers peaceful views of the wooded property, making it an ideal spot to unwind. The primary suite provides a quiet retreat for parents, complete with its own sitting area, built-in bookshelves, and an updated ensuite bath with a relaxing jacuzzi tub and dual vanities. Upstairs, additional bedrooms and a bonus room give kids and guests their own space to spread out. Designed for real-life functionality, the home includes a mudroom entry that leads into a large laundry and craft area with abundant storage, counter space, and even a utility sink--perfect for busy households. A standout feature is the oversized garage apartment with its own private entrance, offering flexible space for extended family, guests, or even a home office setup. Outdoors, the possibilities are endless--from gardening and playing to simply enjoying the peaceful, wooded surroundings. A separate workshop/garage adds even more space for hobbies, storage, or projects. All of this is conveniently located just minutes from downtown Aiken, local shopping, and equestrian facilities, making it easy to enjoy both quiet country living and nearby amenities. This is more than just a home--it's a place where families can grow, gather, and thrive.
| Elementary School | Middle School | High School |
|---|---|---|
| East Aiken Elementary School | Aiken Intermediate 6th-Kennedy Middle 7th&8th Middle School | South Aiken High School |
| Price History | |
|---|---|
| 2/19/2026 | Listed $775,000 |
General Features
| Sewer | Septic Tank |
|---|---|
| Heating | See Remarks,Heat Pump |
| Cooling | Central Air |
| Possession | Close Of Escrow |
| Roof | See Remarks |
| Appliances | Microwave,Range,Self Cleaning Oven,Washer,Refrigerator,Dishwasher,Dryer |
| HOA Fee | 200 |
| Garage Spaces | 4 |
| Patio/Porch Features | Deck,Patio |
| Architectural Style | Other |
| Pool Features | None |
| Security Features | Smoke Detector(s) |
| Construction Materials | Vinyl Siding |
| Year Built | 1989 |
| Levels | Two |
| Property Subtype | Single Family Residence |
| Community Features | Internet Available |
| Assoc Fee Paid Per | Annually |
| County | Aiken |
| New Construction | false |
| Property Type | Residential |
| HOA | true |
| Attached Garage | true |
| Subdivision Name | Braeloch |
| Garage Y/N | true |
| Other Structures | Workshop |
| Total Rooms | 11 |
| Full Baths | 4 |
| Status | Active |
| Directions | Coming from Pine Log East, turn Right on Banks Mill Rd. Travel to Old Dibble Rd and turn Left. Take the next Right into Braeloch subdivision. Turn Right on Gadwell Lane. Travel to the end of the cul-de-sac. Driveway is to the Left. |
| High School | South Aiken |
| City | Aiken |
| MLS Area | SE |
| Lot Size Units | Acres |
| Lot Size Square Feet | 290980.8 |
| Carport Y/N | false |
| Elementary School | East Aiken |
| Middle/Junior High School | Aiken Intermediate 6th-Kennedy Middle 7th&8th |
| Virtual Tour | https://www.propertypanorama.com/instaview/aiken/221711 |
| Standard Status | Active |
Interior Features
| Interior Amenities | Snack Bar,Solid Surface Counters,Walk-In Closet(s),Bedroom on 1st Floor,Cable Available,Ceiling Fan(s),Kitchen Island,Primary Downstairs,Second Kitchen,Pantry,Eat-in Kitchen |
|---|---|
| Basement | None |
| Flooring | Carpet,Hardwood,Laminate |
| Total Fireplaces | 1 |
| Fireplace Features | Propane,Den,Fire Pit,Gas Log |
| Air Conditioning Y/N | true |
| Heating Y/N | true |
| Fireplace Y/N | true |
| Above Grade Finished Area | 4461 |
| Half Baths | 1 |
| Total Bedrooms | 5 |
| LivingAreaSource | Appraiser |
| Total Baths | 5 |
Exterior Features
| Parking Features | Attached,Garage Door Opener |
|---|---|
| Lot Features | Wooded,Cul-De-Sac |
| Water Source | Well |
| Lot Size Area | 6.68 |
| Foundation Details | Pillar/Post/Pier |
| Building Area Total | 4461 |
| Lot Size Acres | 6.68 |
| Road Surface Type | Paved |
| Door Features | Storm Door(s) |
| Horse Y/N | true |
| Horse Amenities | Bridle Path |
Amenities
- Foreclosure
- Views
- Short Sale
- New Construction
- Adult 55+
- Lease To Own
- No HOA Fees
- Furnished
- Primary On Main
- Air Conditioning
- Seller Finance
- Green
- Fixer Upper
- Horse
- Golf
- Fireplace
- Deck
- Garage
- Basement
- Pool
Property vs Single Family Average in 29803
Price
Year Built
 ©2026 Georgia Multiple Listing Service All information deemed reliable but not guaranteed. All properties are subject to prior sale, change or withdrawal. Neither listing broker(s) or information provider(s) shall be responsible for any typographical errors, misinformation, misprints and shall be held totally harmless. Listing(s) information is provided for consumer's personal, non-commercial use and may not be used for any purpose other than to identify prospective properties consumers may
 The data relating to real estate for sale on this web site comes in part from the South Carolina - CML Consolidated Multiple Listings. Real estate listings held by brokerage firms other than West Augusta are marked with the IDX logo.
All information deemed reliable but not guaranteed and should be independently verified. All properties are subject to prior sale, change or withdrawal. Neither listing broker(s) nor West Augusta shall be responsible for any typographical errors, misinformation,
The data relating to real estate for sale on this web site comes in part from the South Carolina - CML Consolidated Multiple Listings. Real estate listings held by brokerage firms other than West Augusta are marked with the IDX logo.
All information deemed reliable but not guaranteed and should be independently verified. All properties are subject to prior sale, change or withdrawal. Neither listing broker(s) nor West Augusta shall be responsible for any typographical errors, misinformation,
 Aiken Board of Realtors® All information deemed reliable but not guaranteed. All properties are subject to prior sale, change or withdrawal. Neither listing broker(s) or information provider(s) shall be responsible for any typographical errors, misinformation, misprints and shall be held totally harmless. Listing(s) information is provided for consumer's personal, non-commercial use and may not be used for any purpose other than to identify prospective properties consumers may be interested in
 The data relating to real estate on this web site comes in part from the Internet Data Exchange program of Hive MLS LLC, and is updated as of September 21, 2026 2:58 AM UTC All information is deemed reliable but not guaranteed and should be independently verified. All properties are subject to prior sale, change, or withdrawal. Neither listing broker(s) nor West Augusta shall be responsible for any typographical errors, misinformation, or misprints, and shall be held totally harmless from any damages
