

New Construction







Address
4036 Hartshorn Circle, Aiken, SC
Price
$ 328,975
Property Attributes
- MLS#224053
- TypeSingle Family
- Listing Status Active
- CountyAiken
- CityAiken
- NeighborhoodTrolley Run Providence Station
- Zip29801
- Style
- Year Built2026
- Price$ 328,975
- Bedrooms4
- Full Bathrooms3
- Half Bathrooms0
- Sqr Footage2323
- Lot Size0.17 Acres
Data Source:
Aiken MLS (AMLS)
Property Description
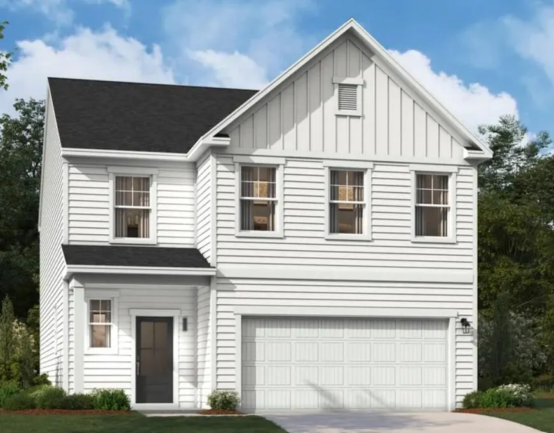
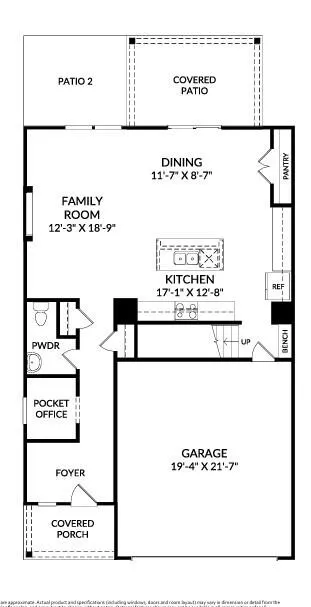
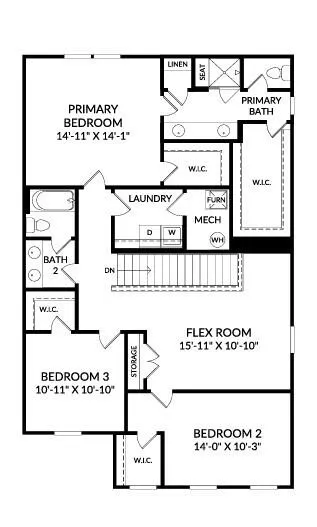
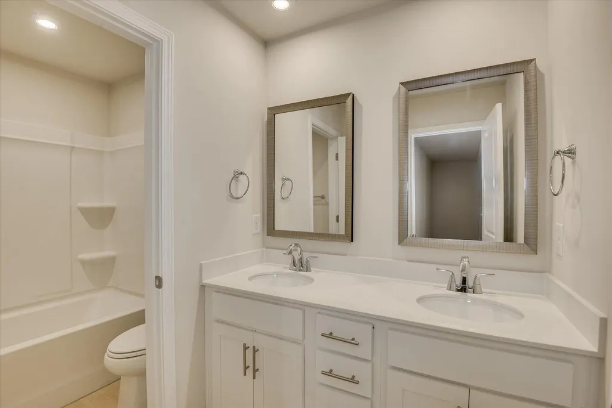
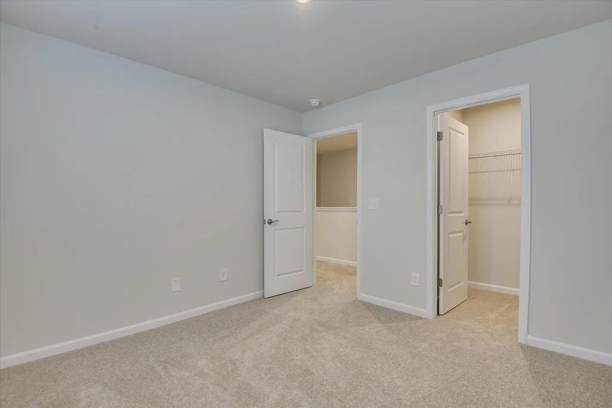
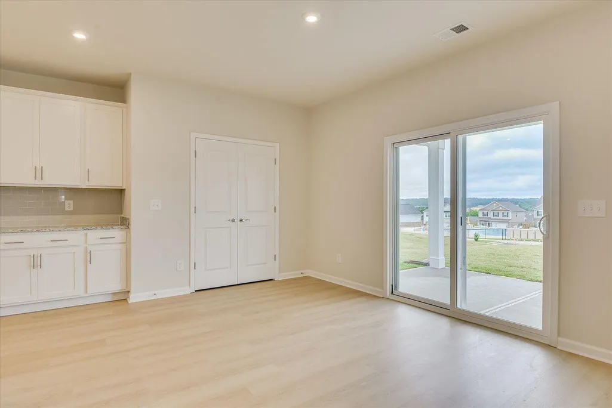
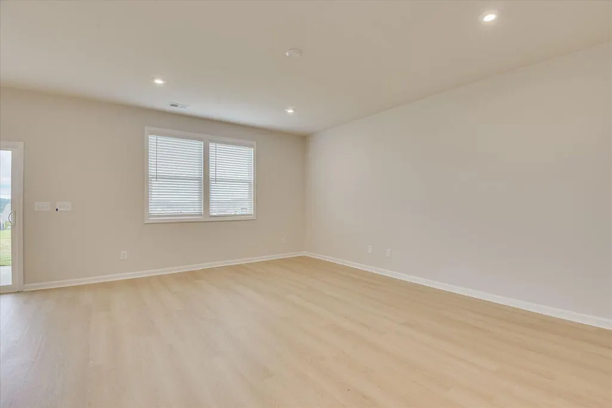
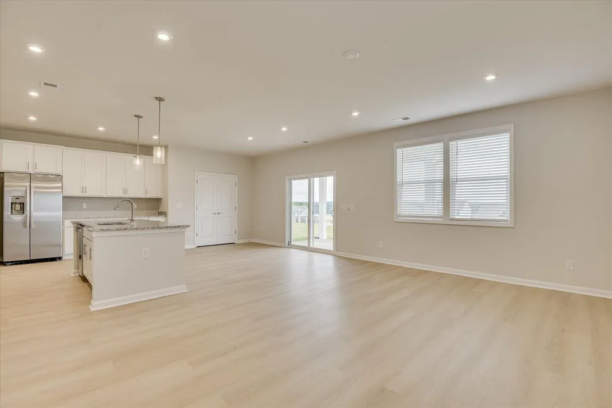
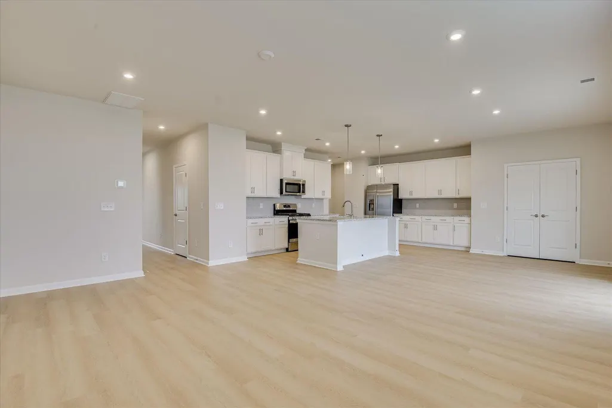
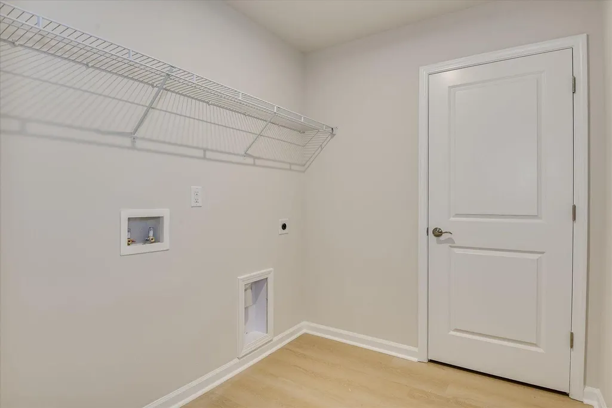
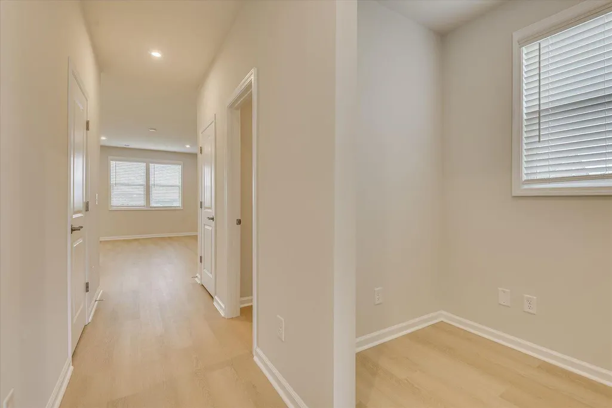
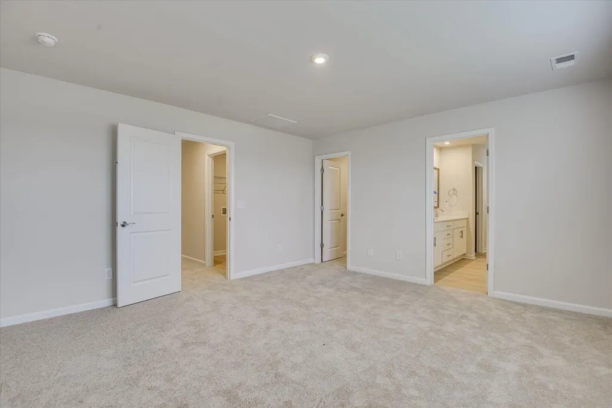
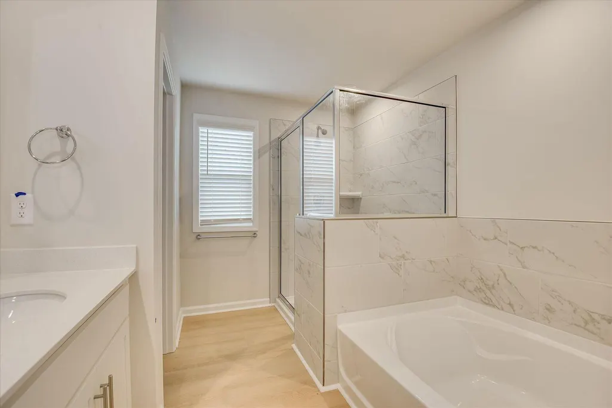
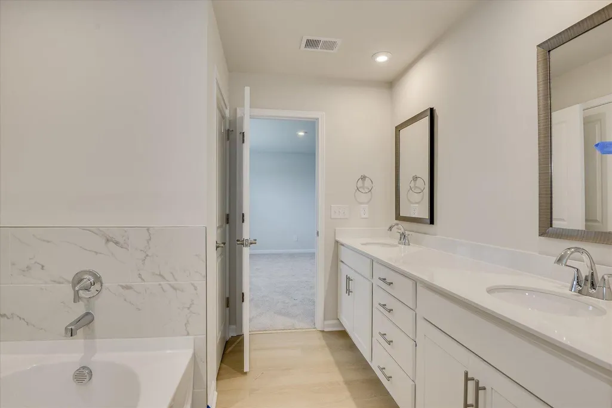
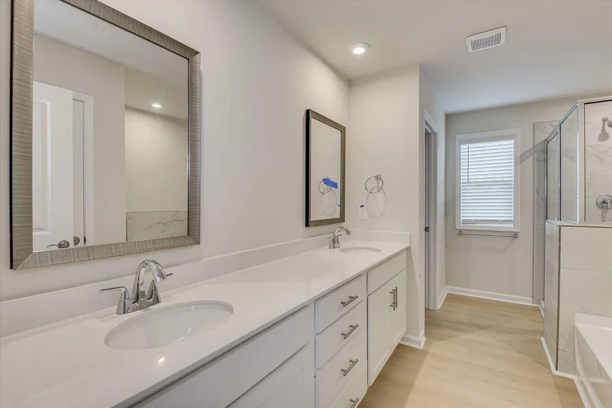
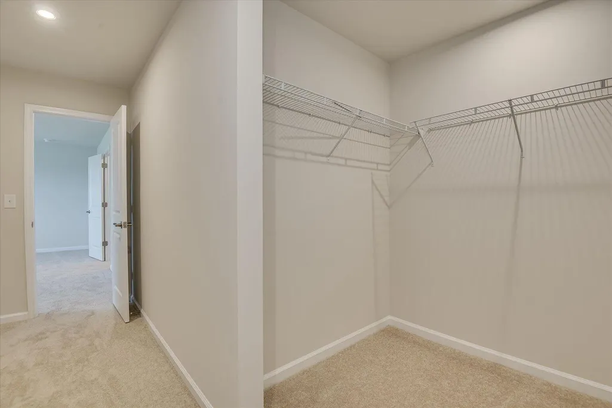
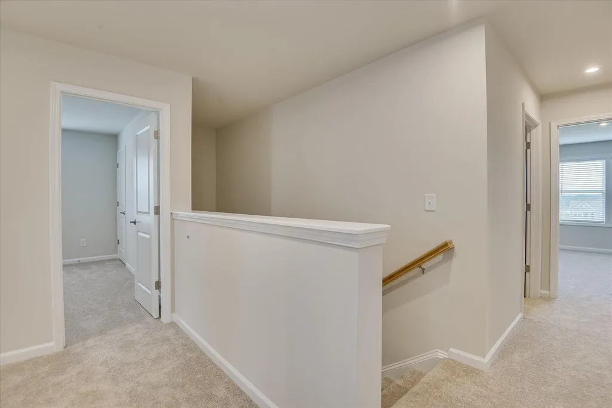
5.5 VA/FHA/USDA fixed rate plus up to 10,000 closing cost incentive available with use of preferred lender, must close by 12/15/26. OR 5.99 Conventional rate, plus up to 10,000 available with use of preferred lender, must close by 11/30/26. $2000 Real Heroes Discount available for qualified buyers (Active and Retired military, First Responders, and Teachers). Discover the perfect fusion of modern convenience and timeless elegance with The Tyndall Plan, a stunning two-story residence. As you step inside from the two-car garage leading directly to the spacious kitchen and family room layout, an ideal setting for hosting gatherings or enjoying tranquil evenings at home. The dining area provides a versatile space for any occasion, from formal dinners to casual get-togethers. The second floor introduces all three bedrooms, offering abundant space for family or guests. The primary bedroom is a haven of relaxation, featuring a large walk-in closet and an en-suite bathroom with dual sinks, ensuring your mornings are spacious and serene. This home encapsulates the essence of modern living with its sleek design and intelligent features. Energy efficient construction inspected and tested by The Home Energy Rating System (HERS) Index. Photos used are for illustrative purposes only. Colors and finishes may vary. Lot 230
| Price History | |
|---|---|
| 6/18/2026 | Listed $328,775 |
| 8/16/2026 | Listed $328,975 |
General Features
| Sewer | Public Sewer |
|---|---|
| Heating | Forced Air |
| Cooling | Central Air |
| Utilities | Underground Utilities |
| Possession | Close Of Escrow |
| Roof | Composition |
| Appliances | Microwave,Range,Tankless Water Heater,Dishwasher,Disposal |
| HOA Fee | 1015 |
| Garage Spaces | 2 |
| Patio/Porch Features | Patio |
| Architectural Style | Other |
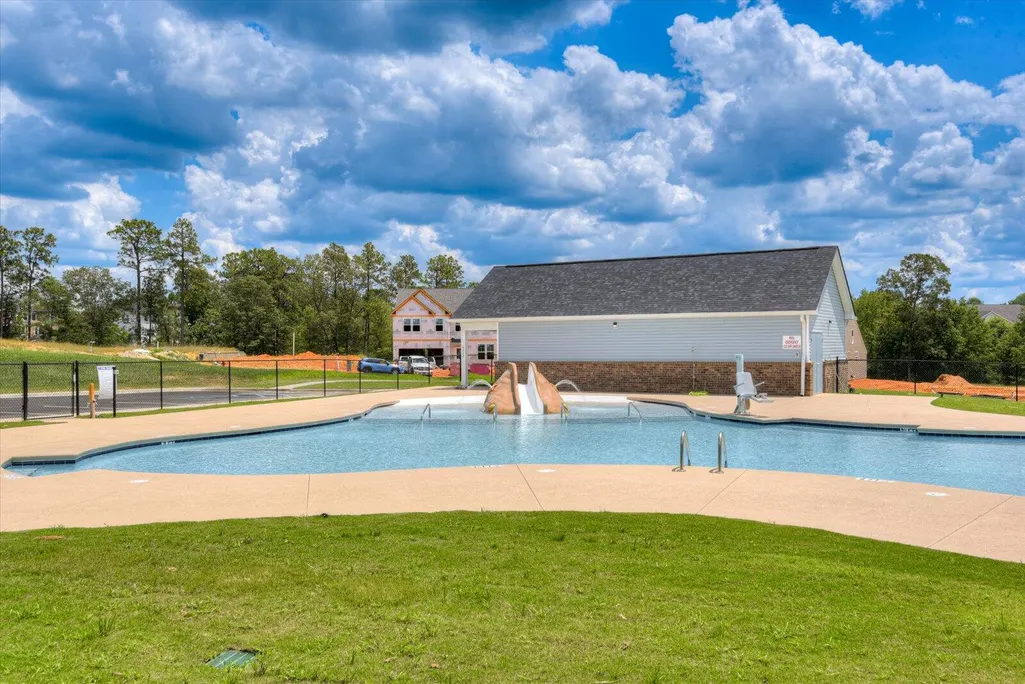
| Pool Features | Association,Community |
| Construction Materials | Vinyl Siding |
| Year Built | 2026 |
| Levels | Two |
| Property Subtype | Single Family Residence |
| Community Features | Internet Available,Pool |
| Assoc Fee Paid Per | Annually |
| County | Aiken |
| New Construction | true |
| Property Type | Residential |
| HOA | true |
| Attached Garage | true |
| Subdivision Name | Trolley Run Providence Station |
| Garage Y/N | true |
| Other Structures | None |
| Total Rooms | 7 |
| Full Baths | 3 |
| Status | Active |
| Directions | From Hwy1/Richland Avenue, turn north onto Robert M Bell Pkwy, approximately 1.5 miles turn left onto Trolley Run Blvd. Go straight at the roundabout, on to Trolley Run Blvd. About .25 miles turn left on to Hartshorn Circle. Lot 230 is on the right. |
| City | Aiken |
| Lot Size Units | Acres |
| Lot Size Square Feet | 7405.2 |
| Carport Y/N | false |
| Home Warranty Y/N | true |
| Virtual Tour | https://www.propertypanorama.com/instaview/aiken/224053 |
| Standard Status | Active |
Interior Features
| Interior Amenities | Solid Surface Counters,Walk-In Closet(s),Cable Available,Kitchen Island,Pantry,Eat-in Kitchen,Cable Internet |
|---|---|
| Basement | None |
| Flooring | Carpet |
| Total Fireplaces | 1 |
| Fireplace Features | Living Room,Stone,Electric |
| Air Conditioning Y/N | true |
| Heating Y/N | true |
| Fireplace Y/N | true |
| Above Grade Finished Area | 2323 |
| Total Bedrooms | 4 |
| LivingAreaSource | Builder |
| Total Baths | 3 |
Exterior Features
| Parking Features | Attached,Driveway,Garage Door Opener |
|---|---|
| Lot Features | Sprinklers In Front,Sprinklers In Rear |
| Water Source | Public |
| Lot Size Area | 0.17 |
| Foundation Details | Slab |
| Building Area Total | 2323 |
| Lot Size Acres | 0.17 |
| Road Surface Type | Paved,Asphalt |
| Horse Y/N | false |
| Horse Amenities | None |
Amenities
- Foreclosure
- Views
- Short Sale
- New Construction
- Adult 55+
- Lease To Own
- No HOA Fees
- Furnished
- Primary On Main
- Air Conditioning
- Seller Finance
- Green
- Fixer Upper
- Horse
- Golf
- Fireplace
- Deck
- Garage
- Basement
- Pool
Property vs Single Family Average in 29801
Price
Year Built
In The Neighborhood
Open House
Aiken
$ 285,000
351 Mansell Park
Aiken, SC 29801
- Type
- Single Family
- Size
- 2,046 SqFt
- Rooms
- 4 Beds + 2.5 Baths
New Construction
Aiken
$ 365,220
262 Marstrand Circle
Aiken, SC 29801
- Type
- Single Family
- Size
- 3,045 SqFt
- Rooms
- 4 Beds + 3 Baths
New Construction
Aiken
$ 335,990
4546 Hartshorn Circle
Aiken, SC 29801
- Type
- Single Family
- Size
- 2,455 SqFt
- Rooms
- 4 Beds + 3 Baths
Reduced
Aiken
$ 339,565
4044 Hartshorn Circle
Aiken, SC 29801
- Type
- Single Family
- Size
- 2,455 SqFt
- Rooms
- 4 Beds + 3 Baths
New Construction
Aiken
$ 350,175
4658 Hartshorn Circle
Aiken, SC 29801
- Type
- Single Family
- Size
- 2,689 SqFt
- Rooms
- 4 Beds + 3 Baths
New Construction
Aiken
$ 354,700
4559 Hartshorn Circle
Aiken, SC 29801
- Type
- Single Family
- Size
- 3,045 SqFt
- Rooms
- 4 Beds + 3 Baths
New Construction
Aiken
$ 336,225
4549 Hartshorn Circle
Aiken, SC 29801
- Type
- Single Family
- Size
- 2,689 SqFt
- Rooms
- 4 Beds + 3 Baths
New Construction
Aiken
$ 349,720
4537 Hartshorn Circle
Aiken, SC 29801
- Type
- Single Family
- Size
- 2,455 SqFt
- Rooms
- 4 Beds + 3 Baths
New Construction
Aiken
$ 340,530
4523 Hartshorn Circle
Aiken, SC 29801
- Type
- Single Family
- Size
- 2,689 SqFt
- Rooms
- 4 Beds + 3 Baths
New Construction
Aiken
$ 357,290
4509 Hartshorn Circle
Aiken, SC 29801
- Type
- Single Family
- Size
- 3,045 SqFt
- Rooms
- 4 Beds + 3 Baths
Primary On Main
Aiken
$ 319,900
6162 Tarton Pass
Aiken, SC 29801
- Type
- Single Family
- Size
- 2,653 SqFt
- Rooms
- 4 Beds + 3 Baths
Reduced
Aiken
$ 339,900
4512 Hartshorn Circle
Aiken, SC 29801
- Type
- Single Family
- Size
- 2,917 SqFt
- Rooms
- 4 Beds + 3 Baths
Reduced
Aiken
$ 299,900
4524 Hartshorn Circle
Aiken, SC 29801
- Type
- Single Family
- Size
- 2,455 SqFt
- Rooms
- 4 Beds + 3 Baths
 ©2026 Georgia Multiple Listing Service All information deemed reliable but not guaranteed. All properties are subject to prior sale, change or withdrawal. Neither listing broker(s) or information provider(s) shall be responsible for any typographical errors, misinformation, misprints and shall be held totally harmless. Listing(s) information is provided for consumer's personal, non-commercial use and may not be used for any purpose other than to identify prospective properties consumers may
 The data relating to real estate for sale on this web site comes in part from the South Carolina - CML Consolidated Multiple Listings. Real estate listings held by brokerage firms other than West Augusta are marked with the IDX logo.
All information deemed reliable but not guaranteed and should be independently verified. All properties are subject to prior sale, change or withdrawal. Neither listing broker(s) nor West Augusta shall be responsible for any typographical errors, misinformation,
The data relating to real estate for sale on this web site comes in part from the South Carolina - CML Consolidated Multiple Listings. Real estate listings held by brokerage firms other than West Augusta are marked with the IDX logo.
All information deemed reliable but not guaranteed and should be independently verified. All properties are subject to prior sale, change or withdrawal. Neither listing broker(s) nor West Augusta shall be responsible for any typographical errors, misinformation,
 Aiken Board of Realtors® All information deemed reliable but not guaranteed. All properties are subject to prior sale, change or withdrawal. Neither listing broker(s) or information provider(s) shall be responsible for any typographical errors, misinformation, misprints and shall be held totally harmless. Listing(s) information is provided for consumer's personal, non-commercial use and may not be used for any purpose other than to identify prospective properties consumers may be interested in
 The data relating to real estate on this web site comes in part from the Internet Data Exchange program of Hive MLS LLC, and is updated as of September 22, 2026 2:59 AM UTC All information is deemed reliable but not guaranteed and should be independently verified. All properties are subject to prior sale, change, or withdrawal. Neither listing broker(s) nor West Augusta shall be responsible for any typographical errors, misinformation, or misprints, and shall be held totally harmless from any damages
