

Price Reduction - Golf Course - Primary on Main









Address
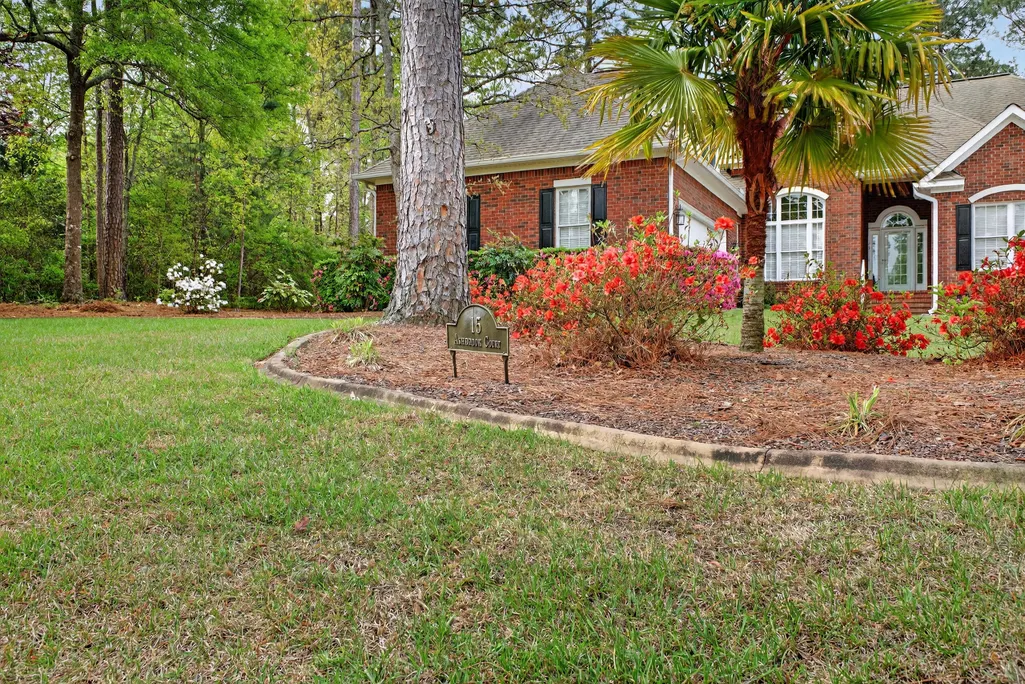
15 Ashbrook Court, Aiken, SC
Price
$ 524,900
Property Attributes
- MLS#224343
- TypeSingle Family
- Listing Status Active
- CountyAiken
- CityAiken
- AreaSE
- NeighborhoodCedar Creek
- Zip29803
- Style
- Year Built2006
- Price$ 524,900
- Bedrooms4
- Full Bathrooms3
- Half Bathrooms1
- Sqr Footage3323
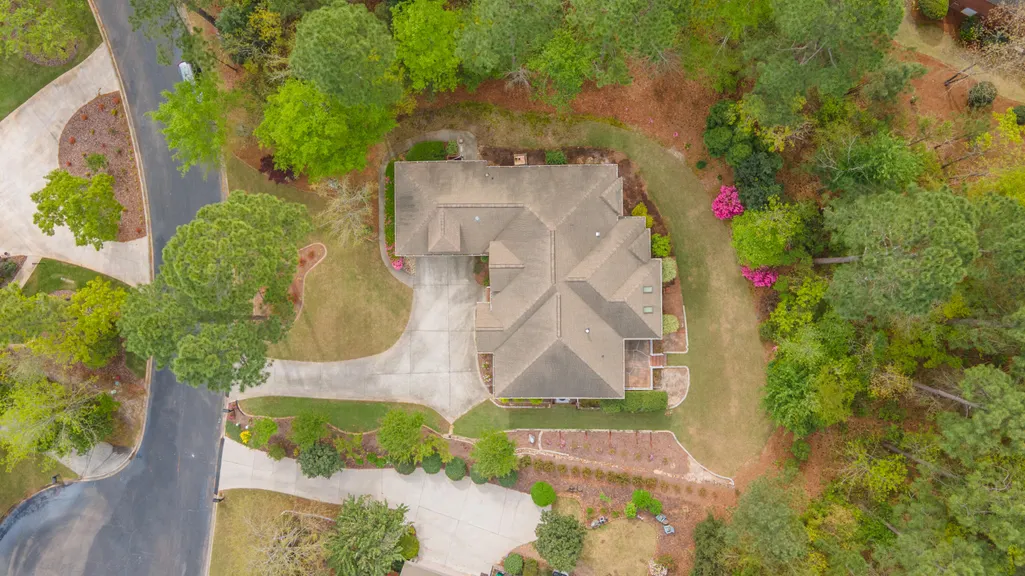
- Lot Size0.73 Acres
Data Source:
Aiken MLS (AMLS)
Property Description
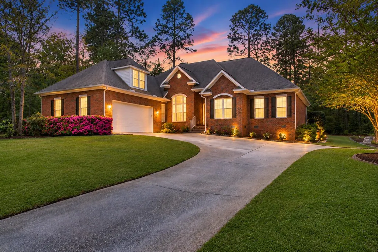
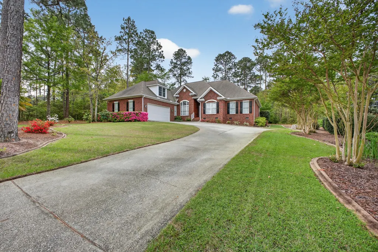
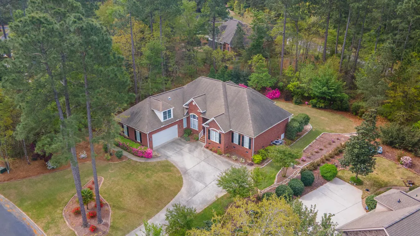
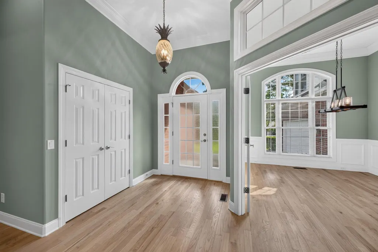
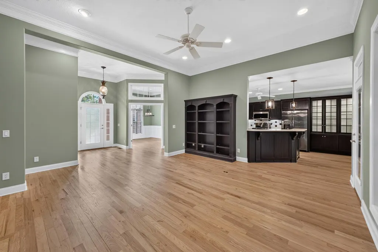
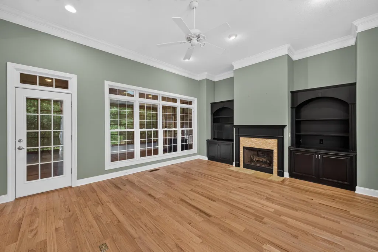
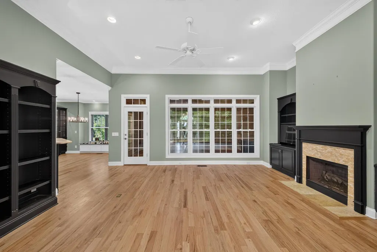
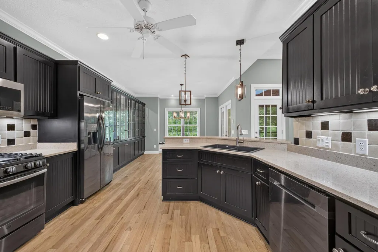
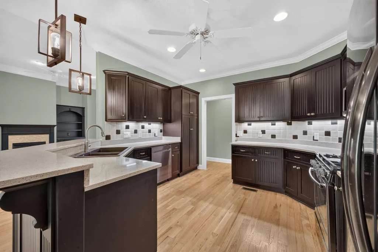
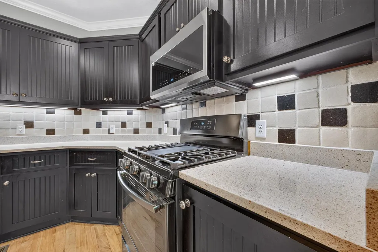
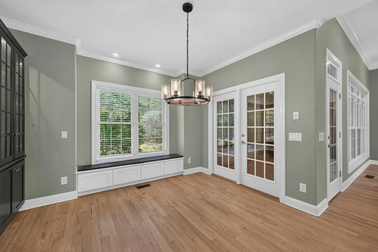
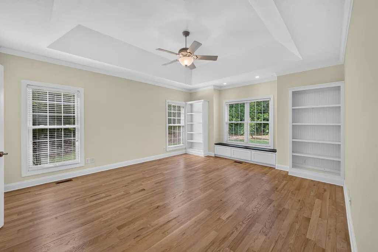
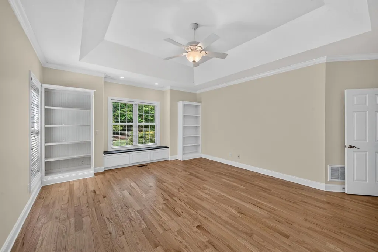
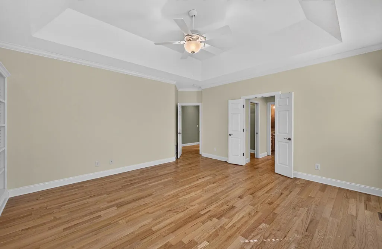
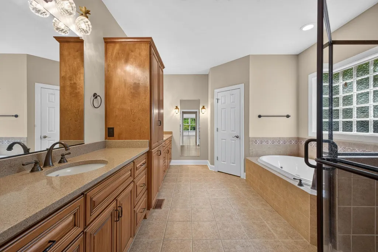
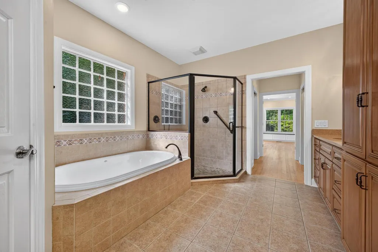
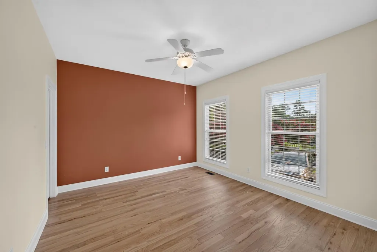
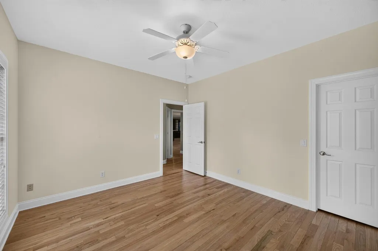
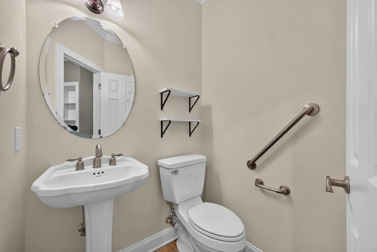
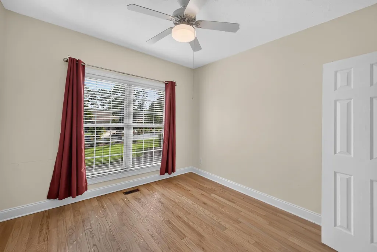
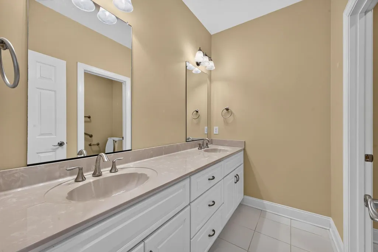
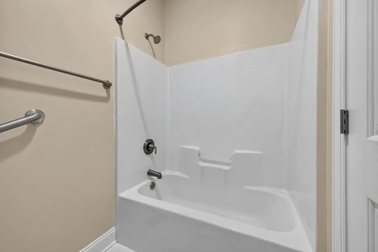
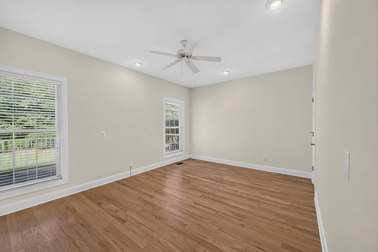
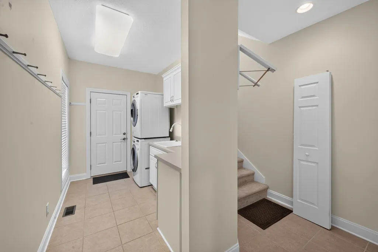
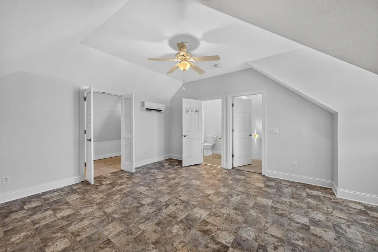
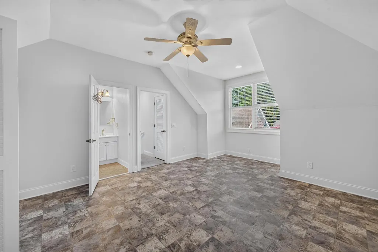
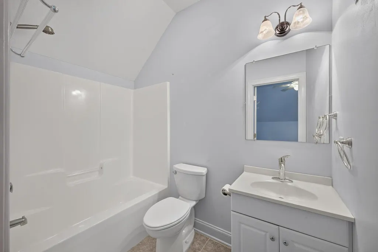
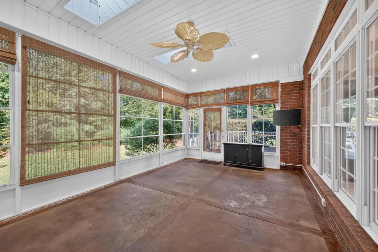
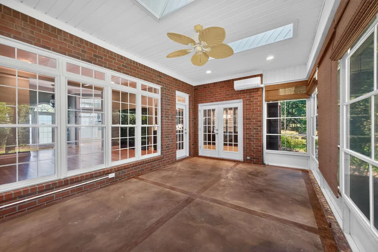
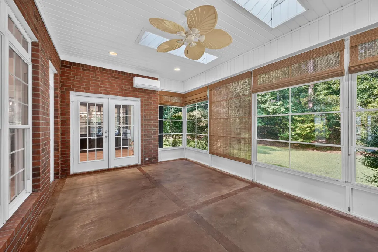
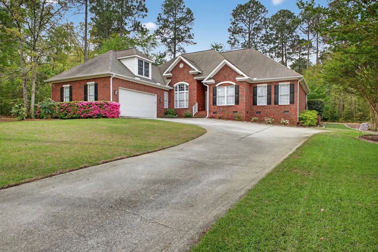
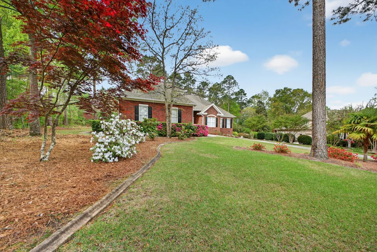
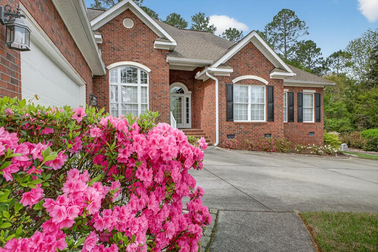
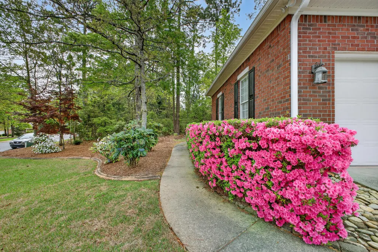
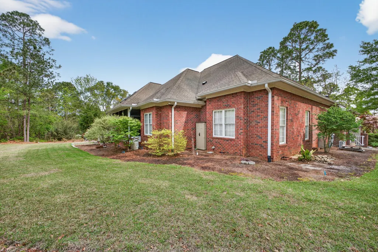
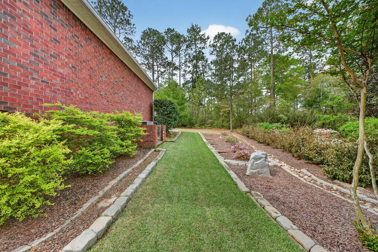
Let's save you some scrolling. If you've toured a few houses already, you've probably seen at least one of these: Builder-grade cabinets from 2007. A ''bonus room'' that's really just an oversized hallway. Carpet that's somehow both beige and sticky. A kitchen described as ''updated,'' which apparently means someone changed the light bulb. This isn't that house. Welcome to 15 Ashbrook Court--a 3,323-square-foot brick beauty tucked away on a quiet cul-de-sac that's been quietly showing off while everyone else has been busy installing gray vinyl floors. From the moment you walk in, it's obvious this home wasn't built to check boxes--it was built to impress. Curved corners, rich hardwood floors, detailed trim work, French doors, wainscoting...the kind of craftsmanship that's becoming increasingly difficult to find. And then there are the built-ins. Everywhere. The previous owners clearly believed there's no such thing as too much beautiful, functional storage--and honestly, they were right. Then you get to the kitchen. Whoever designed it clearly had trust issues with clutter, because every cabinet has a purpose. Pull-out shelves, clever storage solutions, soft-close drawers (because cabinet slamming is a lifestyle choice), under-cabinet lighting, upgraded cabinetry, and newer Samsung slate appliances--including a gas range--create the kind of kitchen that makes takeout seem like wasted potential. The breakfast area flows effortlessly into the living room where gorgeous custom built-ins with remote-controlled lighting flank the gas fireplace. And just when you think you've found them all, another thoughtfully designed built-in seems to appear around the next corner. It's warm, inviting, and just polished enough to make guests think you have your life together. The owner's suite doesn't disappoint either. Tray ceiling? Of course. Dual vanities? Naturally. Jetted soaking tub? Absolutely. Tiled shower? You deserve it. Three additional bedrooms offer flexibility for family, guests, or finally giving your home office an actual room instead of a folding table in the corner. And then there's the bonus room. Unlike many bonus rooms that leave you wondering, ''What exactly am I supposed to do with this?'', this one includes abundant storage and its own full bathroom, making it perfect for hobbies, crafts, a media room, a teenager's retreat, a guest suite, or the world's most overqualified wrapping-paper station. The extras just keep coming: ✔ Built-ins throughout the home. ✔ Tankless water heater. ✔ Central vacuum. ✔ Laundry room with sink and cabinetry. ✔ ADA-height commodes. ✔ Moen fixtures. ✔ Gutter guards. ✔ Concrete landscape curbing. ✔ Sunroom with skylight. ✔ SunSetter awning. ✔ Oversized 2+ car garage. In other words...all the things buyers usually end up adding after they move in are already here. Some homes need a Pinterest board. This one already is the Pinterest board. So yes, there are other four-bedroom homes on the market. But very few have this level of craftsmanship, this many thoughtful upgrades, this much built-in functionality, and this much personality--all wrapped into one beautiful home on a quiet cul-de-sac. Fair warning: once you've seen this one, the rest of your showings may feel a little...underwhelming. Owner is a licensed real estate agent and the listing agent for this property.
| Elementary School | Middle School | High School |
|---|---|---|
| Greendale Elementary School | New Ellenton Middle School | Silver Bluff High School |
| Price History | |
|---|---|
| 7/8/2026 | Listed $574,995 |
| 7/20/2026 | Listed $572,500 |
| 7/24/2026 | 4$549,999 |
| 8/14/2026 | 2$539,900 |
| 8/31/2026 | 3$524,900 |
General Features
| Sewer | Public Sewer,Septic Tank |
|---|---|
| Heating | Electric,Forced Air,Natural Gas |
| Cooling | Gas,Central Air,Electric |
| Possession | Close Of Escrow |
| Roof | Composition,Shingle |
| Appliances | Range,Refrigerator,Gas Water Heater,Dishwasher |
| HOA Fee | 275 |
| Garage Spaces | 2 |
| Patio/Porch Features | Deck,Patio,Screened |
| Architectural Style | Ranch |
| Pool Features | Association,Community |
| Security Features | Smoke Detector(s) |
| Construction Materials | Brick |
| Year Built | 2006 |
| Levels | One |
| Property Subtype | Single Family Residence |
| Community Features | Country Club,Golf,Internet Available,Pool,Recreation Area,Tennis Court(s) |
| Assoc Fee Paid Per | Quarterly |
| County | Aiken |
| New Construction | false |
| Property Type | Residential |
| HOA | true |
| Attached Garage | true |
| Subdivision Name | Cedar Creek |
| Garage Y/N | true |
| Other Structures | None |
| Total Rooms | 9 |
| Full Baths | 3 |
| Status | Active |
| Directions | travelling south on banks mill turn into cedar creek and turn left onto belle mead. left onto devonshire and right onto ashbrook |
| High School | Silver Bluff |
| City | Aiken |
| MLS Area | SE |
| Lot Size Units | Acres |
| Lot Size Square Feet | 31798.8 |
| Carport Y/N | false |
| Elementary School | Greendale |
| Middle/Junior High School | New Ellenton |
| Virtual Tour | https://www.propertypanorama.com/instaview/aiken/224343 |
| Standard Status | Active |
Interior Features
| Interior Amenities | Snack Bar,Bedroom on 1st Floor,Cable Available,Ceiling Fan(s),Primary Downstairs |
|---|---|
| Basement | Crawl Space |
| Flooring | Hardwood,Tile |
| Total Fireplaces | 1 |
| Fireplace Features | Gas |
| Air Conditioning Y/N | true |
| Heating Y/N | true |
| Fireplace Y/N | true |
| Above Grade Finished Area | 3323 |
| Half Baths | 1 |
| Total Bedrooms | 4 |
| LivingAreaSource | Public Records |
| Total Baths | 4 |
Exterior Features
| Exterior Amenities | Garden |
|---|---|
| Parking Features | Attached,Driveway,Garage Door Opener,Paved |
| Lot Features | See Remarks,Other,Landscaped |
| Water Source | Public |
| Lot Size Area | 0.73 |
| Foundation Details | Pillar/Post/Pier |
| Building Area Total | 3323 |
| Lot Dimensions | .73 Acre |
| Lot Size Acres | 0.73 |
| Road Surface Type | Paved |
| Horse Y/N | false |
| Horse Amenities | None |
Amenities
- Foreclosure
- Views
- Short Sale
- New Construction
- Adult 55+
- Lease To Own
- No HOA Fees
- Furnished
- Primary On Main
- Air Conditioning
- Seller Finance
- Green
- Fixer Upper
- Horse
- Golf
- Fireplace
- Deck
- Garage
- Basement
- Pool
Property vs Single Family Average in 29803
Price
Year Built
In The Neighborhood
Golf Course
Aiken
$ 598,500
166 Walton Heath Way
Aiken, SC 29803
- Type
- Single Family
- Size
- 2,685 SqFt
- Rooms
- 4 Beds + 3.5 Baths
Golf Course
Aiken
$ 699,900
1093 Arborgate Lane
Aiken, SC 29803
- Type
- Single Family
- Size
- 3,480 SqFt
- Rooms
- 3 Beds + 3.5 Baths
Views
Aiken
$ 698,500
111 Long Shadow Drive
Aiken, SC 29803
- Type
- Single Family
- Size
- 3,529 SqFt
- Rooms
- 3 Beds + 3 Baths
Views
Aiken
$ 538,500
601 Ashbury Drive
Aiken, SC 29803
- Type
- Single Family
- Size
- 2,400 SqFt
- Rooms
- 4 Beds + 2.5 Baths
Golf Course
Aiken
$ 515,000
620 Ashbury Drive
Aiken, SC 29803
- Type
- Single Family
- Size
- 2,075 SqFt
- Rooms
- 3 Beds + 2 Baths
Views
Aiken
$ 418,000
137 Golden Pond Court
Aiken, SC 29803
- Type
- Single Family
- Size
- 1,782 SqFt
- Rooms
- 3 Beds + 2 Baths
Reduced
Aiken
$ 729,000
3190 Montcastle Drive
Aiken, SC 29803
- Type
- Single Family
- Size
- 3,110 SqFt
- Rooms
- 4 Beds + 3.5 Baths
Reduced
Aiken
$ 550,000
2208 Cardigan Drive
Aiken, SC 29803
- Type
- Single Family
- Size
- 2,258 SqFt
- Rooms
- 3 Beds + 2.5 Baths
Open House
Aiken
$ 674,900
535 Nettleton Court
Aiken, SC 29803
- Type
- Single Family
- Size
- 2,943 SqFt
- Rooms
- 4 Beds + 3.5 Baths
Open House
Aiken
$ 749,900
1092 Dunham Forest Way
Aiken, SC 29803
- Type
- Single Family
- Size
- 3,136 SqFt
- Rooms
- 4 Beds + 3.5 Baths
Open House
Aiken
$ 709,900
525 Nettleton Court
Aiken, SC 29803
- Type
- Single Family
- Size
- 3,092 SqFt
- Rooms
- 4 Beds + 3.5 Baths
Open House
Aiken
$ 669,900
511 Nettleton Court
Aiken, SC 29803
- Type
- Single Family
- Size
- 2,855 SqFt
- Rooms
- 4 Beds + 3.5 Baths
 ©2026 Georgia Multiple Listing Service All information deemed reliable but not guaranteed. All properties are subject to prior sale, change or withdrawal. Neither listing broker(s) or information provider(s) shall be responsible for any typographical errors, misinformation, misprints and shall be held totally harmless. Listing(s) information is provided for consumer's personal, non-commercial use and may not be used for any purpose other than to identify prospective properties consumers may
 The data relating to real estate for sale on this web site comes in part from the South Carolina - CML Consolidated Multiple Listings. Real estate listings held by brokerage firms other than West Augusta are marked with the IDX logo.
All information deemed reliable but not guaranteed and should be independently verified. All properties are subject to prior sale, change or withdrawal. Neither listing broker(s) nor West Augusta shall be responsible for any typographical errors, misinformation,
The data relating to real estate for sale on this web site comes in part from the South Carolina - CML Consolidated Multiple Listings. Real estate listings held by brokerage firms other than West Augusta are marked with the IDX logo.
All information deemed reliable but not guaranteed and should be independently verified. All properties are subject to prior sale, change or withdrawal. Neither listing broker(s) nor West Augusta shall be responsible for any typographical errors, misinformation,
 Aiken Board of Realtors® All information deemed reliable but not guaranteed. All properties are subject to prior sale, change or withdrawal. Neither listing broker(s) or information provider(s) shall be responsible for any typographical errors, misinformation, misprints and shall be held totally harmless. Listing(s) information is provided for consumer's personal, non-commercial use and may not be used for any purpose other than to identify prospective properties consumers may be interested in
 The data relating to real estate on this web site comes in part from the Internet Data Exchange program of Hive MLS LLC, and is updated as of September 23, 2026 1:51 AM UTC All information is deemed reliable but not guaranteed and should be independently verified. All properties are subject to prior sale, change, or withdrawal. Neither listing broker(s) nor West Augusta shall be responsible for any typographical errors, misinformation, or misprints, and shall be held totally harmless from any damages
