

New Construction - Primary on Main
Address
308 Balbriggan Place, Aiken, SC
Price
$ 254,260
Property Attributes
- MLS#225819
- TypeSingle Family
- Listing Status Active
- CountyAiken
- CityAiken
- AreaSW
- NeighborhoodHitchcock Preserve
- Zip29801
- Style
- Year Built2026
- Price$ 254,260
- Bedrooms3
- Full Bathrooms2
- Half Bathrooms1
- Sqr Footage1834
- Lot Size0.13 Acres
Data Source:
Aiken MLS (AMLS)
Property Description
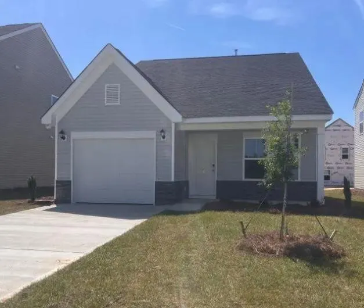
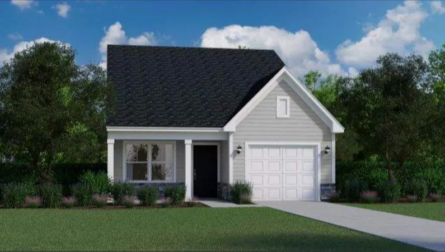
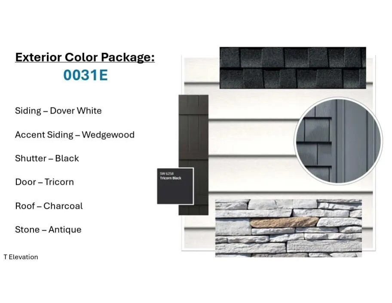
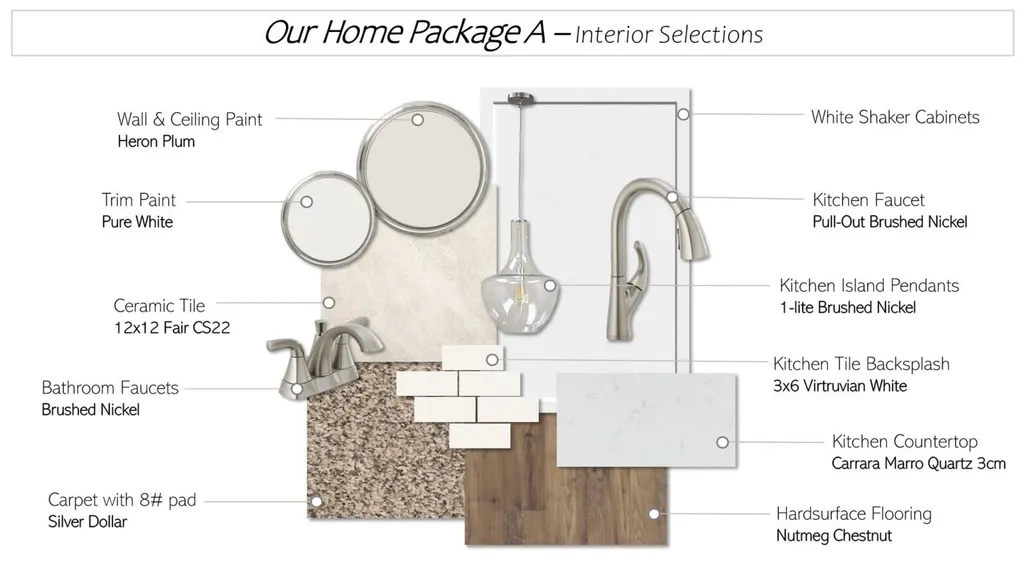
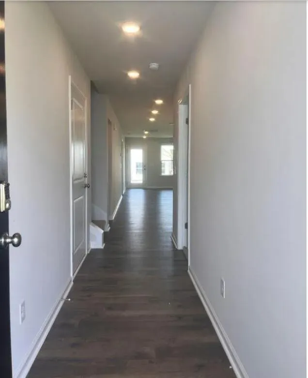
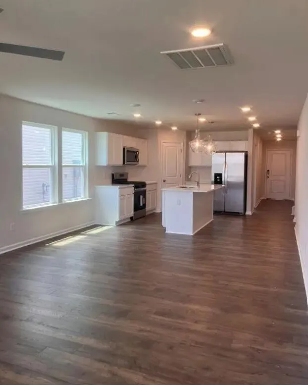
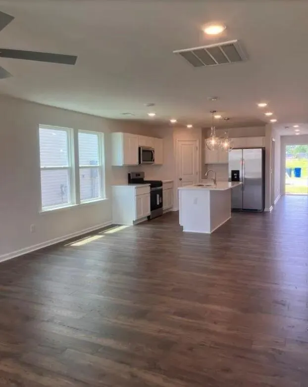
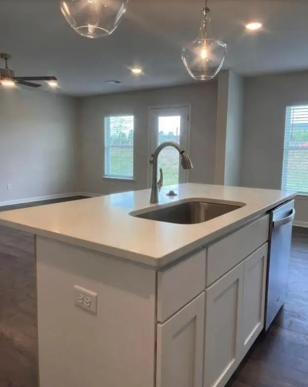
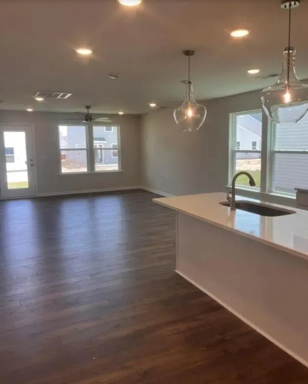
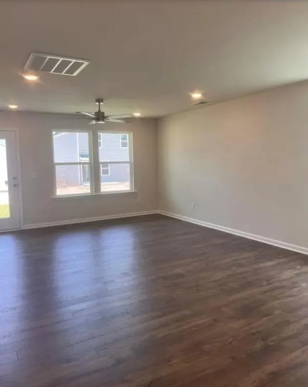
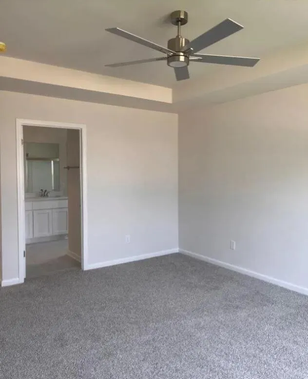
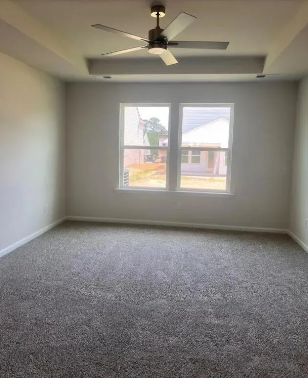
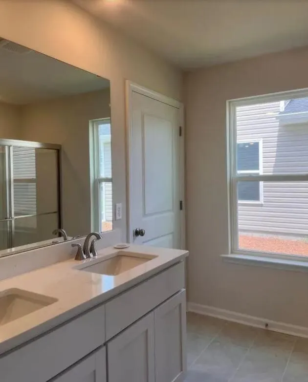
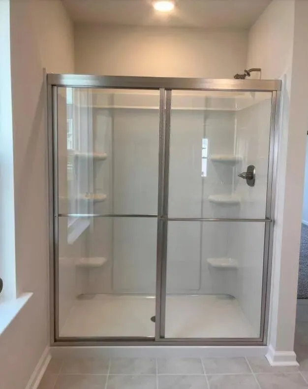
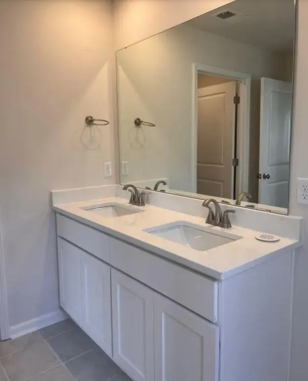
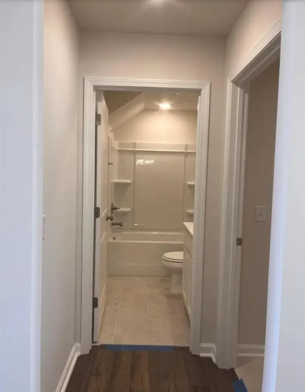
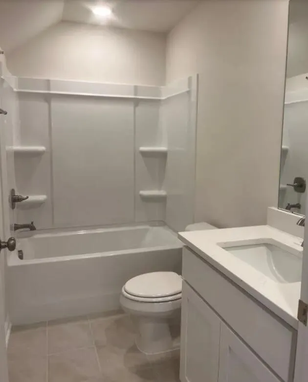
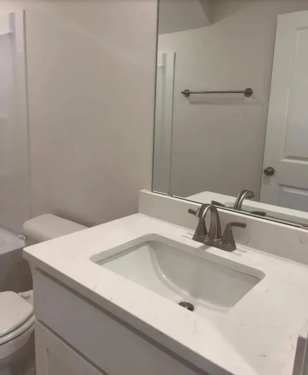
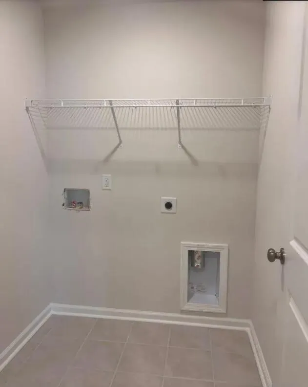
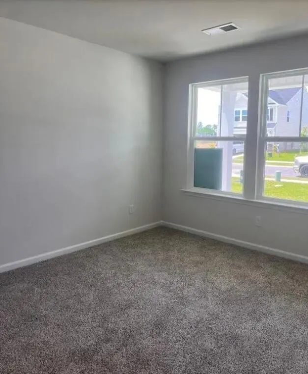
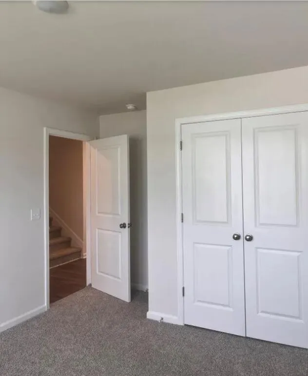
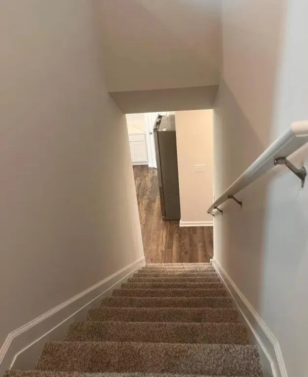
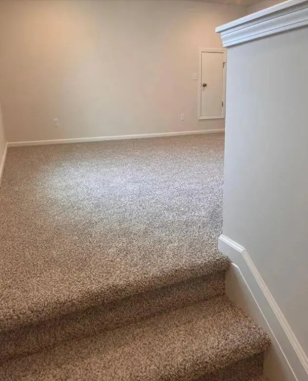
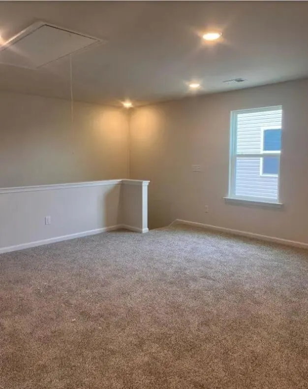
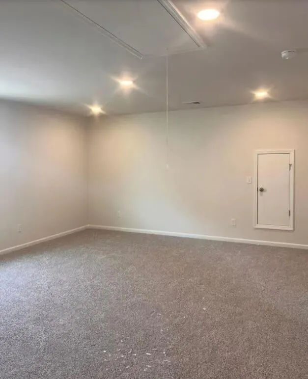
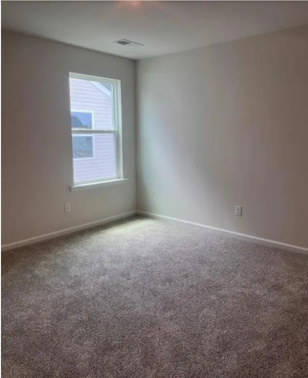
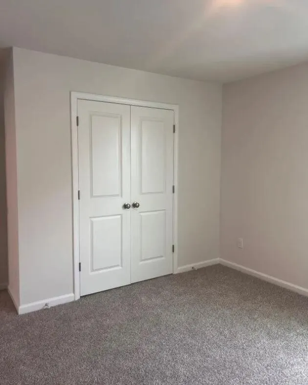
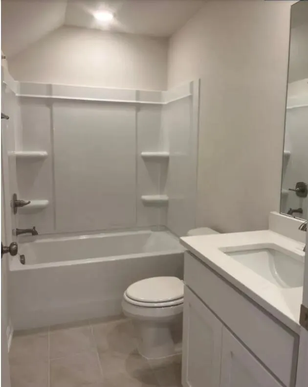
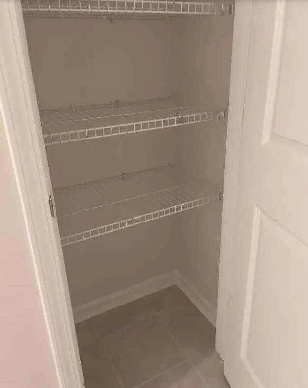
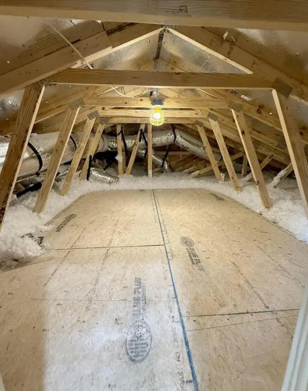
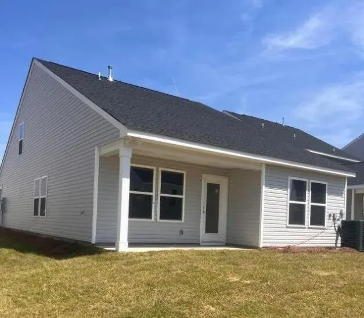
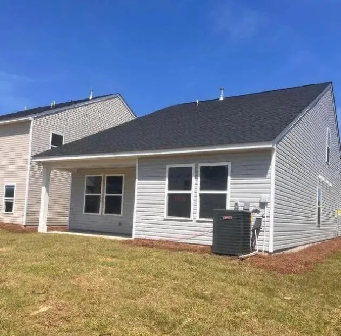
The Sterling T is an open-concept floor plan with a large kitchen, breakfast room and family room area. The kitchen boasts an island with 2'' quartz counters and a stainless-steel single bowl sink, tile backsplash, hidden double garbage can cabinet, and all kitchen appliances to include a gas stove and refrigerator. LVP in the main living areas and quartz in kitchen and all bathrooms. The Owner's suite is on the main level with quartz counters with dual sinks, shower, water closet and walk-in closet. Also on the main level, is an additional bedroom for guests, full bathroom and the laundry room. Upstairs is a large Loft for entertainment and a bedroom with a full bath. Covered back porch, tankless water heater, flood lights front and rear sprinkler system, 30-year architectural shingles, and termite bait stations. 30 minutes to Fort Gordon and 7 hospitals in the area. Close to Augusta and Columbia. SEE DOCUMENTS for list of Features. Pictures not of actual home. See photos for interior and exterior color package selections.
| Elementary School | Middle School | High School |
|---|---|---|
| Warrenville Elementary School | Lbc Middle School | Midland Valley High School |
| Price History | |
|---|---|
| 9/29/2026 | Listed $254,260 |
General Features
| Sewer | Public Sewer |
|---|---|
| Heating | Natural Gas |
| Cooling | Central Air |
| Utilities | Underground Utilities |
| Possession | Close Of Escrow |
| Roof | See Remarks,Shingle |
| Appliances | Microwave,Range,Tankless Water Heater,Refrigerator,Dishwasher,Disposal |
| HOA Fee | 344 |
| Garage Spaces | 2 |
| Patio/Porch Features | Patio,Porch |
| Architectural Style | Traditional |
| Pool Features | None |
| Security Features | Smoke Detector(s) |
| Construction Materials | Stone,Vinyl Siding |
| Year Built | 2026 |
| Levels | One and One Half |
| Property Subtype | Single Family Residence |
| Community Features | None |
| Assoc Fee Paid Per | Annually |
| County | Aiken |
| New Construction | true |
| Property Type | Residential |
| HOA | true |
| Attached Garage | true |
| Subdivision Name | Hitchcock Preserve |
| Garage Y/N | true |
| Other Structures | None |
| Total Rooms | 7 |
| Full Baths | 2 |
| Status | Active |
| Directions | Hitchcock Preserve is Aiken's newest community. Just minutes from downtown and shopping you will find Hitchcock Preserve off of the 118 Bypass in the rear section of Hitchcock Crossing. Take Hitchcock Pkwy to Wando Ridge Rd to left on Tullamore Dr., then right on Balbriggan Place |
| High School | Midland Valley |
| City | Aiken |
| MLS Area | SW |
| Lot Size Units | Acres |
| Lot Size Square Feet | 5662.8 |
| Carport Y/N | false |
| Elementary School | Warrenville |
| Home Warranty Y/N | true |
| Middle/Junior High School | Lbc |
| Virtual Tour | https://www.propertypanorama.com/instaview/aiken/225819 |
| Builder Name | Veranda Homes, LLC |
| Standard Status | Active |
Interior Features
| Interior Amenities | Solid Surface Counters,Walk-In Closet(s),Bedroom on 1st Floor,Cable Available,Ceiling Fan(s),Kitchen Island,Primary Downstairs,Pantry,High Speed Internet,Cable Internet |
|---|---|
| Basement | None |
| Flooring | Carpet,Ceramic Tile |
| Air Conditioning Y/N | true |
| Heating Y/N | true |
| Fireplace Y/N | false |
| Above Grade Finished Area | 1834 |
| Half Baths | 1 |
| Total Bedrooms | 3 |
| LivingAreaSource | Builder |
| Total Baths | 3 |
Exterior Features
| Parking Features | Attached,Driveway,Garage Door Opener |
|---|---|
| Lot Features | Landscaped,Sprinklers In Front,Sprinklers In Rear |
| Water Source | Public |
| Lot Size Area | 0.13 |
| Foundation Details | Slab |
| Building Area Total | 1834 |
| Lot Dimensions | 43x130 |
| Lot Size Acres | 0.13 |
| Road Surface Type | Paved |
| Horse Y/N | false |
| Horse Amenities | None |
Amenities
- Foreclosure
- Views
- Short Sale
- New Construction
- Adult 55+
- Lease To Own
- No HOA Fees
- Furnished
- Primary On Main
- Air Conditioning
- Seller Finance
- Green
- Fixer Upper
- Horse
- Golf
- Fireplace
- Deck
- Garage
- Basement
- Pool
Property vs Single Family Average in 29801
Price
Year Built
In The Neighborhood
Viewed
Aiken
$ 323,750
5420 Tullamore Drive
Aiken, SC 29801
- Type
- Single Family
- Size
- 2,253 SqFt
- Rooms
- 3 Beds + 2 Baths
Viewed
Aiken
$ 313,400
5380 Tullamore Drive
Aiken, SC 29801
- Type
- Single Family
- Size
- 1,951 SqFt
- Rooms
- 3 Beds + 2 Baths
Viewed
Aiken
$ 301,340
9211 Malahide Lane
Aiken, SC 29801
- Type
- Single Family
- Size
- 1,951 SqFt
- Rooms
- 3 Beds + 2 Baths
New Construction
Aiken
$ 277,685
309 Balbriggan Place
Aiken, SC 29801
- Type
- Single Family
- Size
- 2,174 SqFt
- Rooms
- 4 Beds + 3.5 Baths
Viewed
Aiken
$ 305,900
9231 Malahide Lane
Aiken, SC 29801
- Type
- Single Family
- Size
- 2,253 SqFt
- Rooms
- 3 Beds + 2 Baths
Reduced
Aiken
$ 305,900
5297 Tullamore Drive
Aiken, SC 29801
- Type
- Single Family
- Size
- 1,951 SqFt
- Rooms
- 3 Beds + 2 Baths
Viewed
Aiken
$ 284,900
9202 Malahide Lane
Aiken, SC 29801
- Type
- Single Family
- Size
- 2,223 SqFt
- Rooms
- 4 Beds + 2.5 Baths
New Construction
Aiken
$ 345,400
5402 Tullamore Drive
Aiken, SC 29801
- Type
- Single Family
- Size
- 2,772 SqFt
- Rooms
- 4 Beds + 3 Baths
Reduced
Aiken
$ 289,900
9168 Malahide Lane
Aiken, SC 29801
- Type
- Single Family
- Size
- 1,951 SqFt
- Rooms
- 3 Beds + 2 Baths
Reduced
Aiken
$ 304,900
5310 Tullamore Drive
Aiken, SC 29801
- Type
- Single Family
- Size
- 1,951 SqFt
- Rooms
- 3 Beds + 2 Baths
Reduced
Aiken
$ 339,900
5290 Tullamore Drive
Aiken, SC 29801
- Type
- Single Family
- Size
- 2,916 SqFt
- Rooms
- 4 Beds + 3 Baths
New Construction
Aiken
$ 273,000
302 Balbriggan Place
Aiken, SC 29801
- Type
- Single Family
- Size
- 2,015 SqFt
- Rooms
- 4 Beds + 2.5 Baths
 ©2026 Georgia Multiple Listing Service All information deemed reliable but not guaranteed. All properties are subject to prior sale, change or withdrawal. Neither listing broker(s) or information provider(s) shall be responsible for any typographical errors, misinformation, misprints and shall be held totally harmless. Listing(s) information is provided for consumer's personal, non-commercial use and may not be used for any purpose other than to identify prospective properties consumers may
 The data relating to real estate for sale on this web site comes in part from the South Carolina - CML Consolidated Multiple Listings. Real estate listings held by brokerage firms other than West Augusta are marked with the IDX logo.
All information deemed reliable but not guaranteed and should be independently verified. All properties are subject to prior sale, change or withdrawal. Neither listing broker(s) nor West Augusta shall be responsible for any typographical errors, misinformation,
 Aiken Board of Realtors® All information deemed reliable but not guaranteed. All properties are subject to prior sale, change or withdrawal. Neither listing broker(s) or information provider(s) shall be responsible for any typographical errors, misinformation, misprints and shall be held totally harmless. Listing(s) information is provided for consumer's personal, non-commercial use and may not be used for any purpose other than to identify prospective properties consumers may be interested in
 The data relating to real estate on this web site comes in part from the Internet Data Exchange program of Hive MLS LLC, and is updated as of November 6, 2026 10:05 PM UTC All information is deemed reliable but not guaranteed and should be independently verified. All properties are subject to prior sale, change, or withdrawal. Neither listing broker(s) nor West Augusta shall be responsible for any typographical errors, misinformation, or misprints, and shall be held totally harmless from any damages
