

Views - Eco Friendly
Address
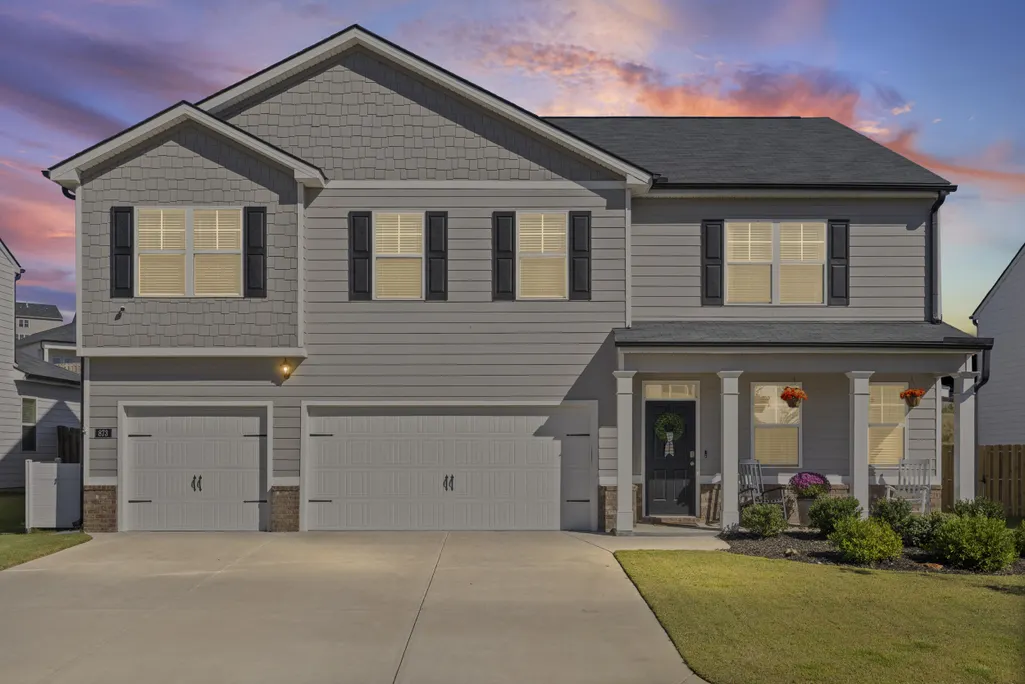
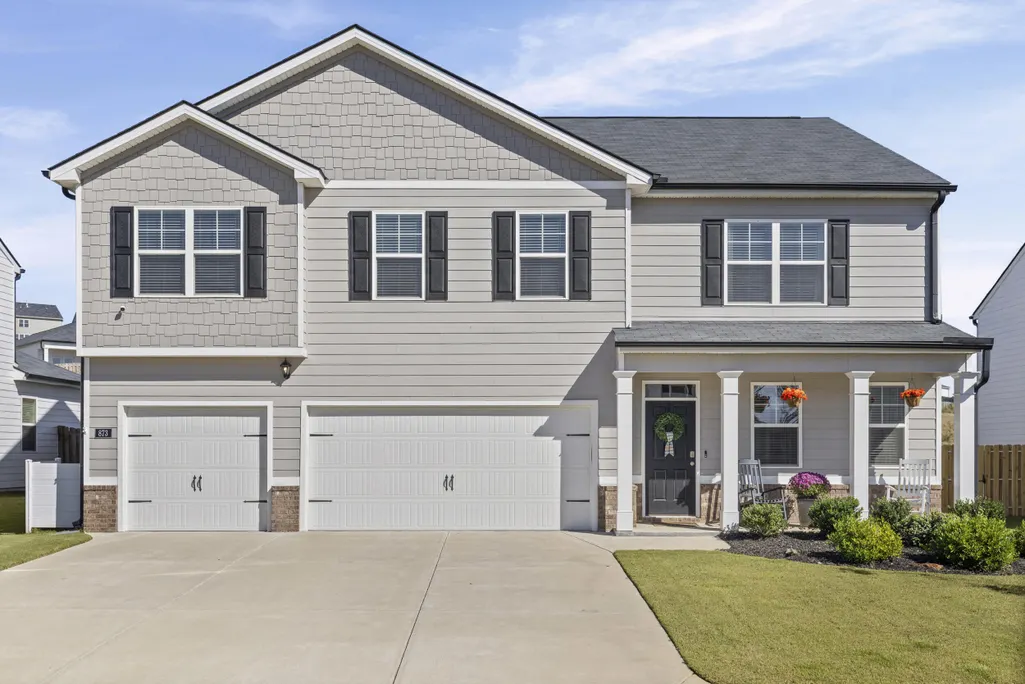
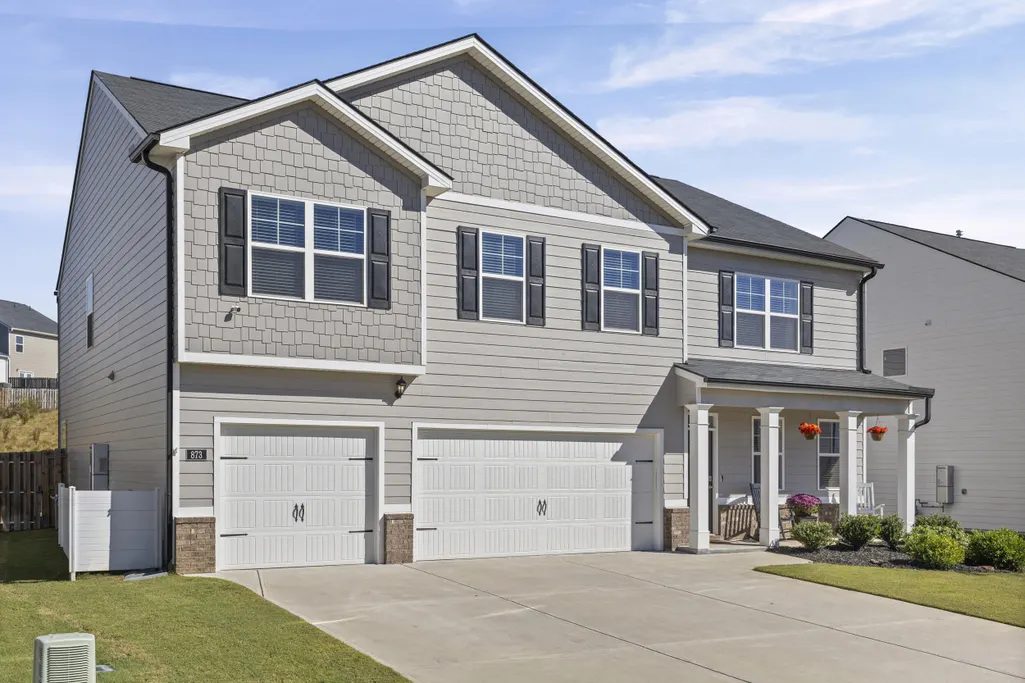
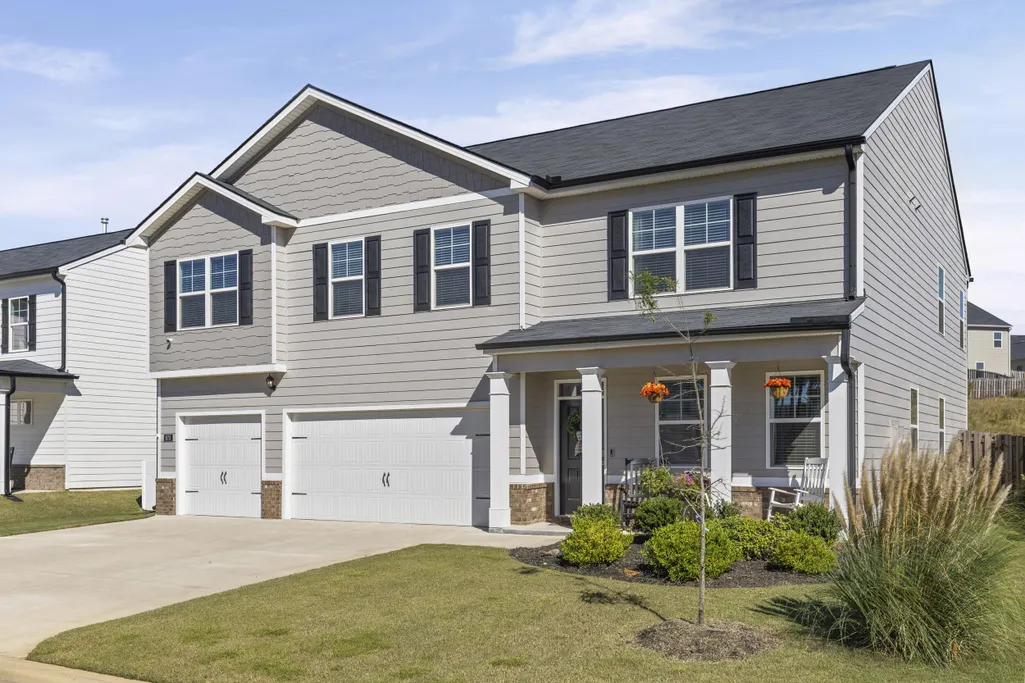
873 Lytham Drive, Aiken, SC
Price
$ 415,000
Property Attributes
- MLS#226135
- TypeSingle Family
- Listing Status Active
- CountyAiken
- CityAiken
- AreaNW
- NeighborhoodTrolley Run The Abbey Station
- Zip29801
- Style
- Year Built2024
- Price$ 415,000
- Bedrooms5
- Full Bathrooms4
- Half Bathrooms1
- Sqr Footage3481
- Lot Size0.17 Acres
Data Source:
Aiken MLS (AMLS)
Property Description
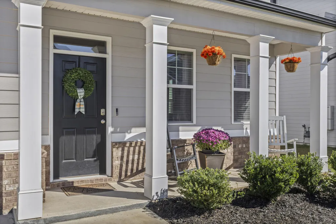
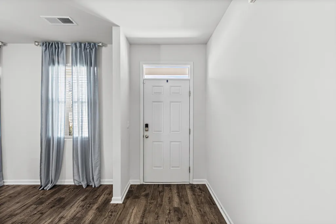
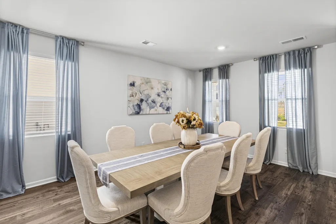
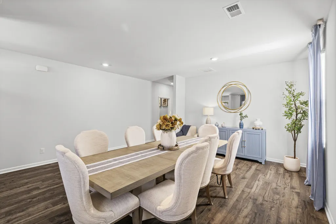
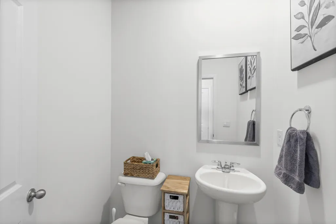
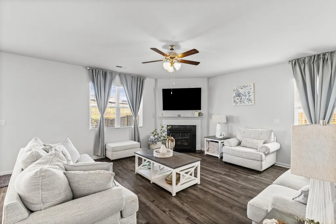
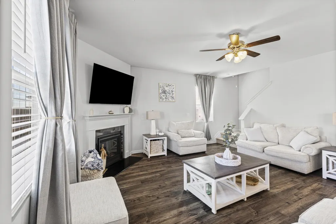
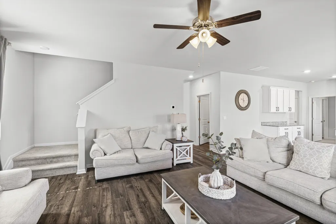
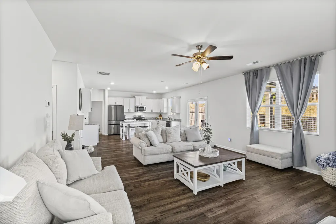
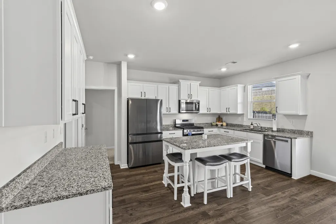
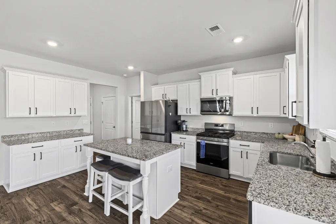
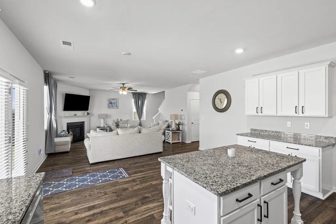
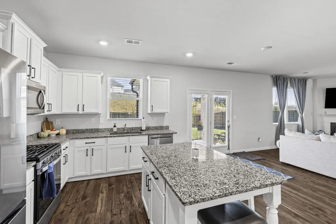
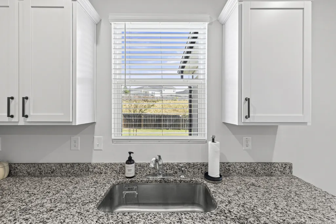
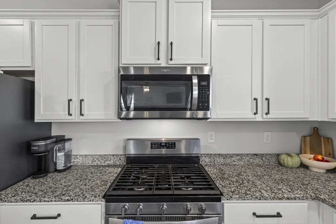
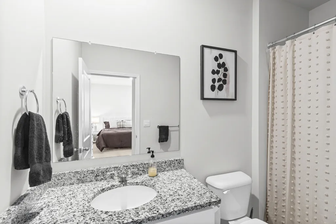
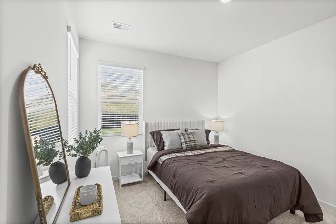
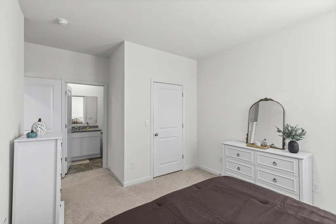
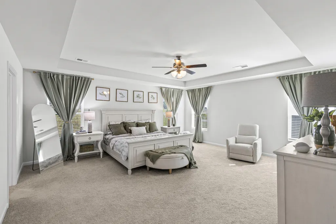
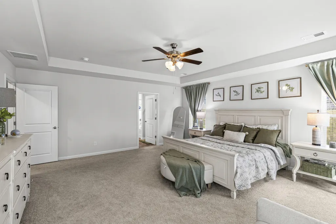
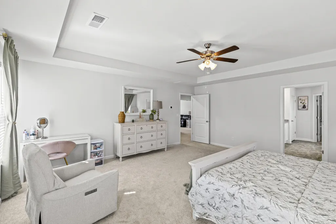
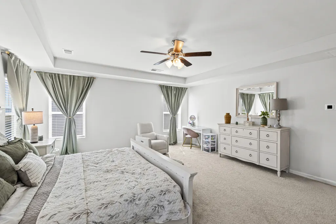
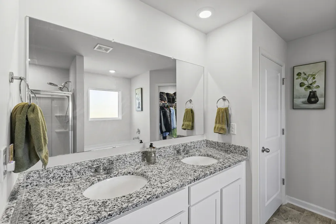
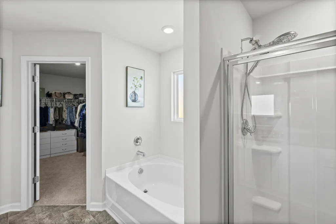
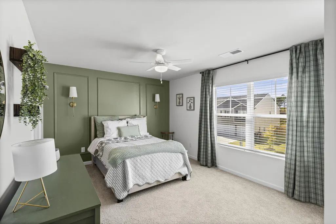
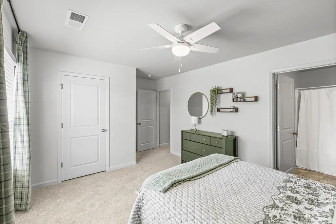
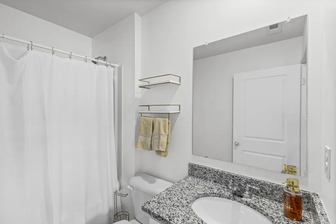
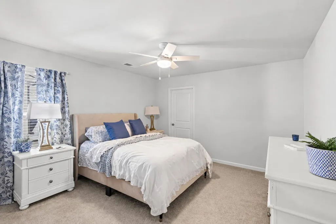
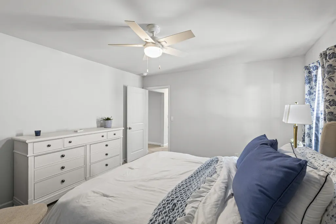
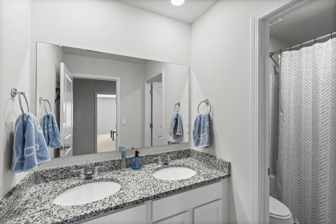
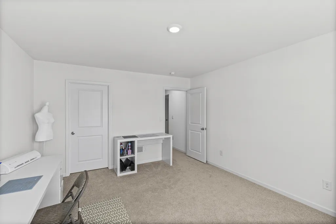
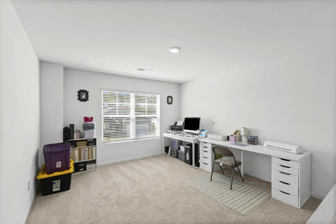
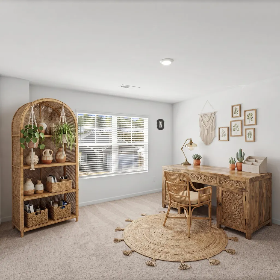
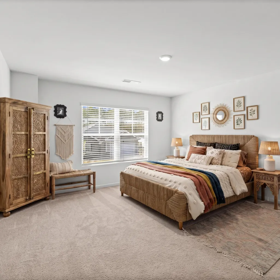
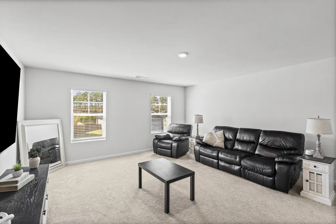
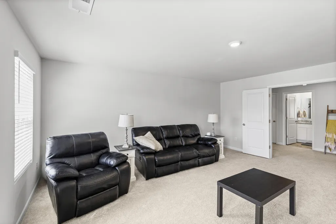
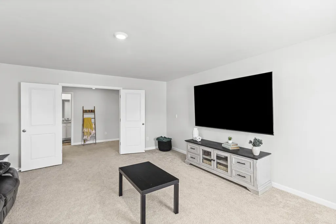
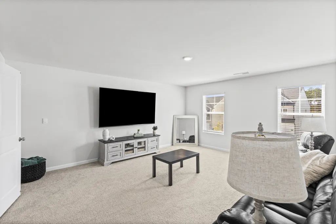
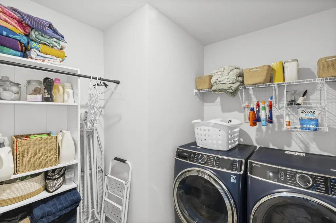
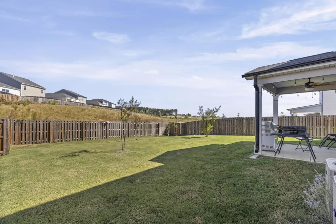
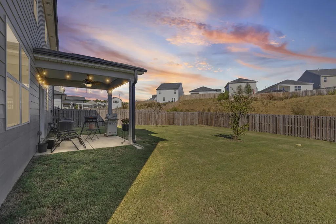
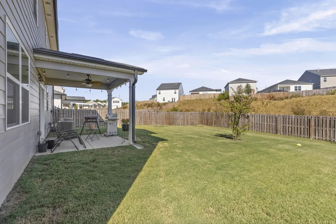
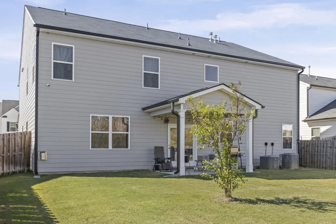
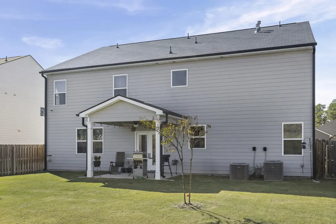
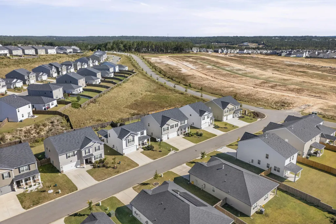
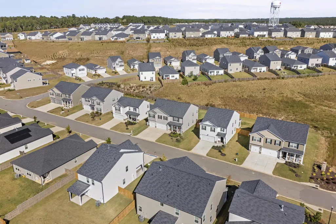
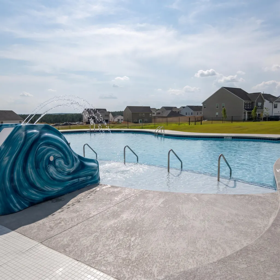
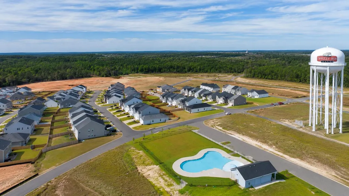
Welcome home to this meticulously maintained, like-new Mansfield floor plan in The Abbey at Trolley Run! Built in 2024, this impressive Hygge home offers 3,533 square feet, 5 bedrooms, 4.5 bathrooms, Massive Mediaroom, a 3-car garage, and a fully fenced backyard with a covered patio! Furniture is negotiable, offering buyers the opportunity for an even easier move-in experience! Designed with both comfort and functionality in mind, the main level features an open-concept layout with a spacious family room, breakfast area, formal dining space and centrally located kitchen complete with a large island--ideal for everyday living and entertaining! The open kitchen, features granite counters, sit-in island & sizeable pantry! A guest bedroom with a private full bathroom provides a welcoming space for visitors, while an additional powder room off the entry way adds convenience! Upstairs, a versatile loft offers endless possibilities for a media room, home office, or additional gathering space! Generously sized secondary bedrooms and a private owner's suite with a spa-inspired bathroom complete the second level! Step outside to enjoy the covered patio overlooking the fully fenced backyard, offering a great setting for morning coffee, outdoor dining, or relaxing evenings at home! Additional features include Home Is Connected smart home technology, providing modern convenience and connectivity! The Abbey at Trolley Run offers a community pool and a convenient location just minutes from I-20 and Historic Downtown Aiken! County taxes! Nearby amenities include the YMCA, Hitchcock Woods, USC Aiken, Aiken Technical College, and Aiken Regional Medical Center! With its generous living spaces, thoughtful layout, and exceptional condition, this 2024-built home offers the appeal of newer construction without the wait! Schedule your private showing today!
| Elementary School | Middle School | High School |
|---|---|---|
| Graniteville Elementary School | Leavelle Mccampbell Middle School | Midland Valley High School |
| Price History | |
|---|---|
| 10/20/2026 | Listed $415,000 |
General Features
| Sewer | Public Sewer |
|---|---|
| Heating | Forced Air,Gas Pack,Natural Gas |
| Cooling | Gas,Central Air,Electric |
| Possession | Close Of Escrow |
| Roof | Shingle |
| Appliances | Microwave,Range,Self Cleaning Oven,Tankless Water Heater,Gas Water Heater,Dishwasher,Disposal |
| HOA Fee | 1015 |
| Garage Spaces | 3 |
| Patio/Porch Features | Patio,Porch |
| Architectural Style | Traditional |
| Pool Features | Association |
| Security Features | Smoke Detector(s) |
| Construction Materials | Brick Veneer,HardiPlank Type |
| Year Built | 2024 |
| Levels | Two |
| Property Subtype | Single Family Residence |
| Community Features | See Remarks,Other,Internet Available,Pool |
| Assoc Fee Paid Per | Annually |
| County | Aiken |
| New Construction | false |
| Property Type | Residential |
| HOA | true |
| Attached Garage | true |
| Energy Efficient | Thermostat,Insulation,Water Heater,Windows |
| Subdivision Name | Trolley Run The Abbey Station |
| Garage Y/N | true |
| Other Structures | None |
| Total Rooms | 15 |
| Full Baths | 4 |
| Status | Active |
| Directions | Trolley Run off 118 near USCA. Enter community & continue through the second traffic circle - turn on the third exit onto Catenary Blvd & then right onto Lytham Drive. Home will be on your left! |
| High School | Midland Valley |
| City | Aiken |
| MLS Area | NW |
| Lot Size Units | Acres |
| Lot Size Square Feet | 7405.2 |
| Carport Y/N | false |
| Elementary School | Graniteville |
| Middle/Junior High School | Leavelle Mccampbell |
| Virtual Tour | https://www.zillow.com/view-imx/58fb3519-2671-4d4e-afb7-40dac71d9012?setAttribution=mls&wl=true&initialViewType=pano&utm_source=dashboard |
| Builder Name | D R Horton |
| Standard Status | Active |
Interior Features
| Interior Amenities | See Remarks,Solid Surface Counters,Walk-In Closet(s),Bedroom on 1st Floor,Cable Available,Ceiling Fan(s),Kitchen Island,Pantry,Eat-in Kitchen,Smart Home,Cable Internet |
|---|---|
| Basement | None |
| Flooring | Carpet,Laminate,Vinyl |
| Total Fireplaces | 1 |
| Fireplace Features | Living Room,Gas Log |
| Air Conditioning Y/N | true |
| Heating Y/N | true |
| Fireplace Y/N | true |
| Above Grade Finished Area | 3481 |
| Half Baths | 1 |
| Total Bedrooms | 5 |
| LivingAreaSource | Builder |
| Total Baths | 5 |
Exterior Features
| Exterior Amenities | Garden |
|---|---|
| Fencing | Fenced |
| Parking Features | Attached,Driveway,Paved |
| Lot Features | Views,Landscaped,Level,Sprinklers In Front,Sprinklers In Rear |
| Water Source | Public |
| Lot Size Area | 0.17 |
| Foundation Details | Slab |
| Building Area Total | 3481 |
| Lot Dimensions | .17 |
| Lot Size Acres | 0.17 |
| Road Surface Type | Paved |
| Horse Y/N | false |
| Horse Amenities | None |
Amenities
- Foreclosure
- Views
- Short Sale
- New Construction
- Adult 55+
- Lease To Own
- No HOA Fees
- Furnished
- Primary On Main
- Air Conditioning
- Seller Finance
- Green
- Fixer Upper
- Horse
- Golf
- Fireplace
- Deck
- Garage
- Basement
- Pool
Property vs Single Family Average in 29801
Price
Year Built
In The Neighborhood
Aiken
$ 288,000
6053 Beadlow Street
Aiken, SC 29801
- Type
- Single Family
- Size
- 2,361 SqFt
- Rooms
- 5 Beds + 3 Baths
Views
Aiken
$ 270,000
818 Lytham Drive
Aiken, SC 29801
- Type
- Single Family
- Size
- 1,774 SqFt
- Rooms
- 4 Beds + 2 Baths
Eco Friendly
Aiken
$ 260,000
481 Whitby Court
Aiken, SC 29801
- Type
- Single Family
- Size
- 2,176 SqFt
- Rooms
- 4 Beds + 2.5 Baths
Reduced
Aiken
$ 296,230
676 Lytham Drive
Aiken, SC 29801
- Type
- Single Family
- Size
- 2,361 SqFt
- Rooms
- 5 Beds + 3 Baths
Primary On Main
Aiken
$ 244,000
6103 Beadlow Street
Aiken, SC 29801
- Type
- Single Family
- Size
- 1,375 SqFt
- Rooms
- 3 Beds + 2 Baths
Reduced
Aiken
$ 267,500
224 Donnington Court
Aiken, SC 29801
- Type
- Single Family
- Size
- 1,798 SqFt
- Rooms
- 4 Beds + 2 Baths
Reduced
Aiken
$ 300,000
865 Lytham Drive
Aiken, SC 29801
- Type
- Single Family
- Size
- 2,262 SqFt
- Rooms
- 4 Beds + 2.5 Baths
Reduced
Aiken
$ 387,000
227 Donnington Court
Aiken, SC 29801
- Type
- Single Family
- Size
- 3,534 SqFt
- Rooms
- 5 Beds + 4.5 Baths
Reduced
Aiken
$ 277,800
696 Lytham Drive
Aiken, SC 29801
- Type
- Single Family
- Size
- 1,976 SqFt
- Rooms
- 4 Beds + 2.5 Baths
Reduced
Aiken
$ 277,800
874 Lytham Drive
Aiken, SC 29801
- Type
- Single Family
- Size
- 1,976 SqFt
- Rooms
- 4 Beds + 2.5 Baths
Primary On Main
Aiken
$ 379,000
219 Donnington Court
Aiken, SC 29801
- Type
- Single Family
- Size
- 2,362 SqFt
- Rooms
- 4 Beds + 2.5 Baths
Reduced
Aiken
$ 266,000
554 Lytham Drive
Aiken, SC 29801
- Type
- Single Family
- Size
- 1,788 SqFt
- Rooms
- 4 Beds + 2 Baths
 ©2026 Georgia Multiple Listing Service All information deemed reliable but not guaranteed. All properties are subject to prior sale, change or withdrawal. Neither listing broker(s) or information provider(s) shall be responsible for any typographical errors, misinformation, misprints and shall be held totally harmless. Listing(s) information is provided for consumer's personal, non-commercial use and may not be used for any purpose other than to identify prospective properties consumers may
 The data relating to real estate for sale on this web site comes in part from the South Carolina - CML Consolidated Multiple Listings. Real estate listings held by brokerage firms other than West Augusta are marked with the IDX logo.
All information deemed reliable but not guaranteed and should be independently verified. All properties are subject to prior sale, change or withdrawal. Neither listing broker(s) nor West Augusta shall be responsible for any typographical errors, misinformation,
 Aiken Board of Realtors® All information deemed reliable but not guaranteed. All properties are subject to prior sale, change or withdrawal. Neither listing broker(s) or information provider(s) shall be responsible for any typographical errors, misinformation, misprints and shall be held totally harmless. Listing(s) information is provided for consumer's personal, non-commercial use and may not be used for any purpose other than to identify prospective properties consumers may be interested in
 The data relating to real estate on this web site comes in part from the Internet Data Exchange program of Hive MLS LLC, and is updated as of November 6, 2026 10:05 PM UTC All information is deemed reliable but not guaranteed and should be independently verified. All properties are subject to prior sale, change, or withdrawal. Neither listing broker(s) nor West Augusta shall be responsible for any typographical errors, misinformation, or misprints, and shall be held totally harmless from any damages
