

Price Reduction - Primary on Main













Address
481 Whitby Court, Aiken, SC
Price
$ 274,900
Property Attributes
- MLS#100574284
- TypeSingle Family
- Listing Status Active
- CountyAIKEN
- CityAiken
- AreaThe Abbey At Trolley Run Station
- NeighborhoodAiken
- Zip29801
- StyleSingle Family Residence
- Year Built2025
- Taxes$ 763
- Price$ 274,900
- Bedrooms4
- Full Bathrooms2
- Half Bathrooms1
- Sqr Footage2176
- Lot Size0.15 Acres
Data Source:
North Carolina Regional MLS (NCRMLS)
Property Description
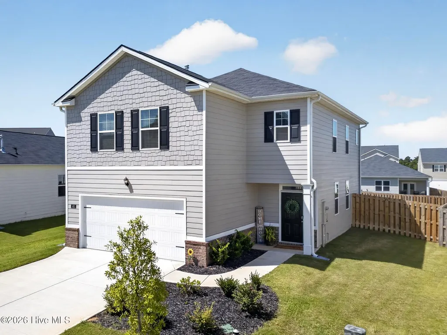
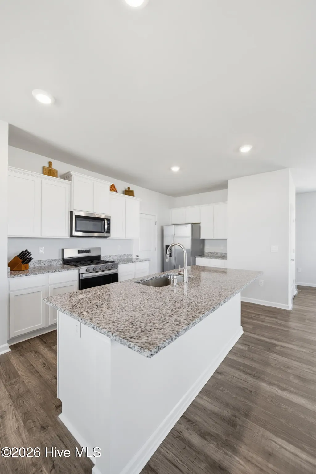
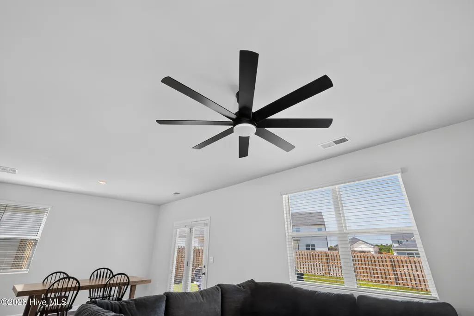
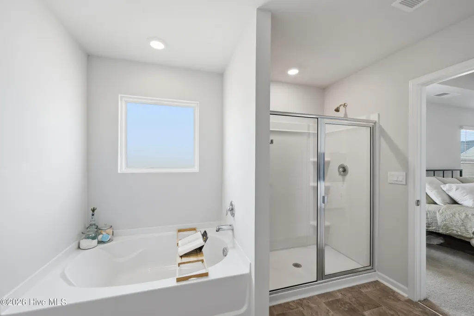
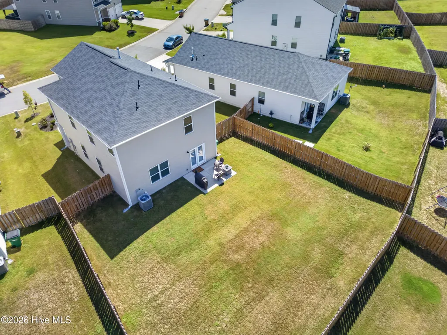
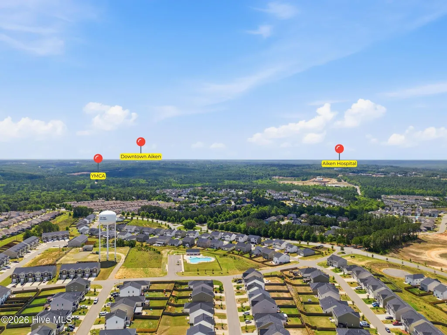
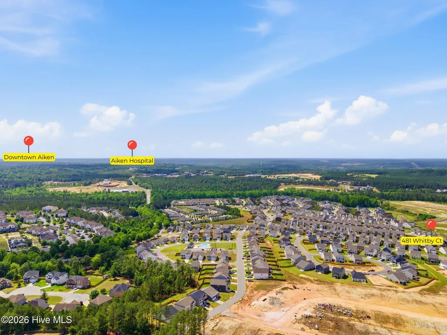
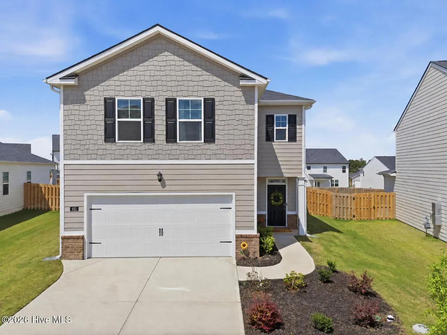
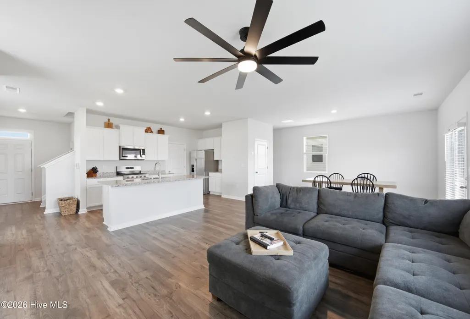
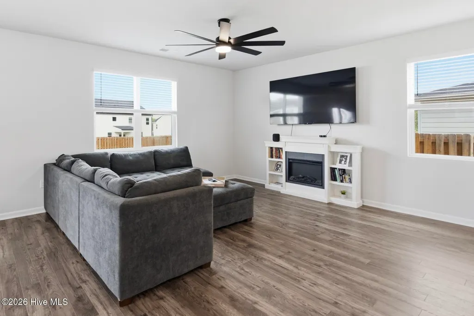
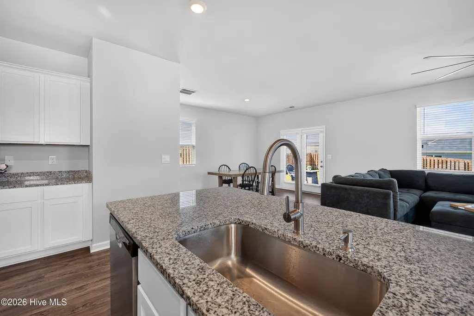
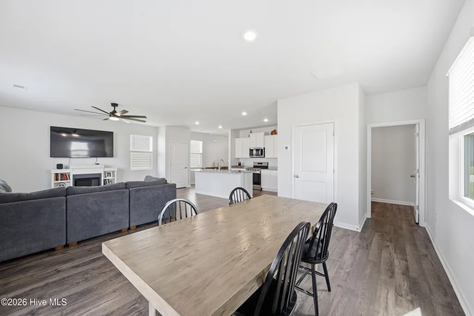
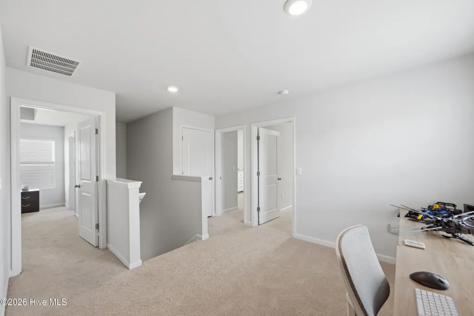
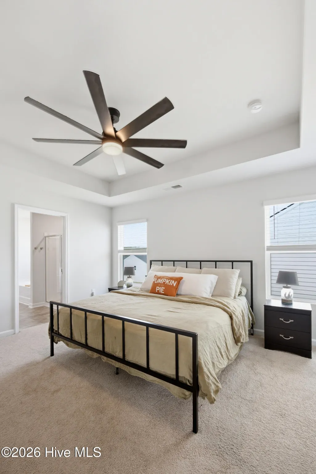
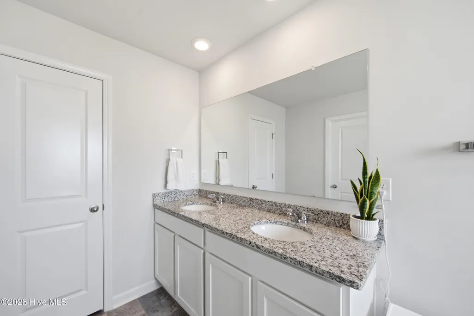
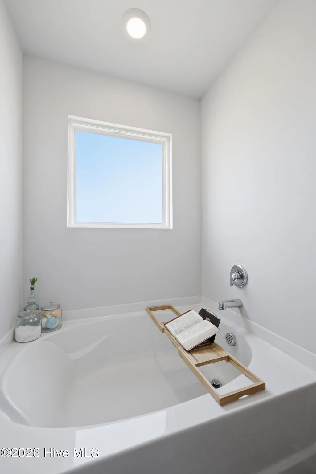
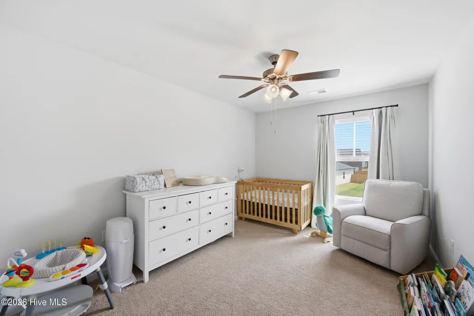
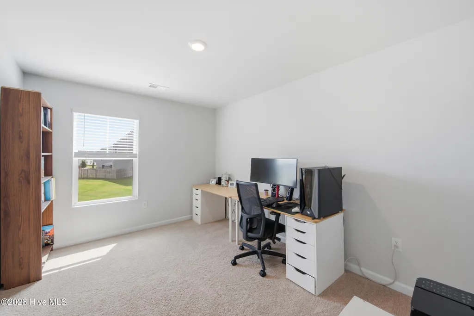
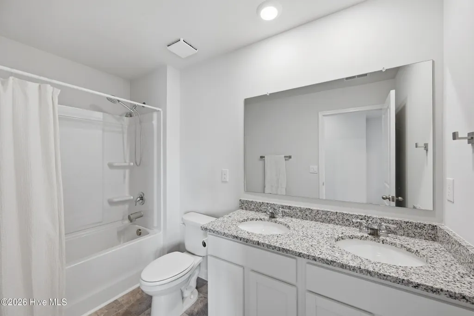
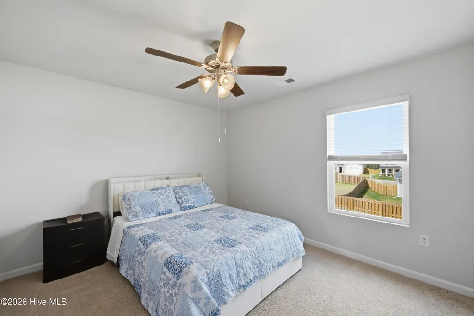
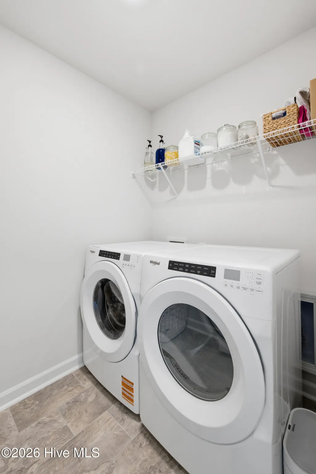
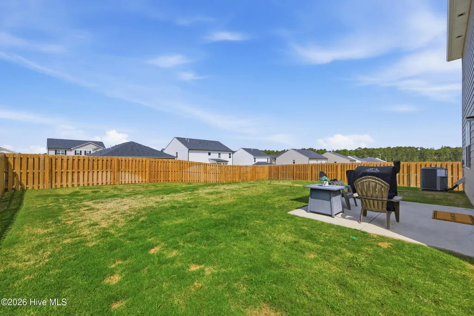
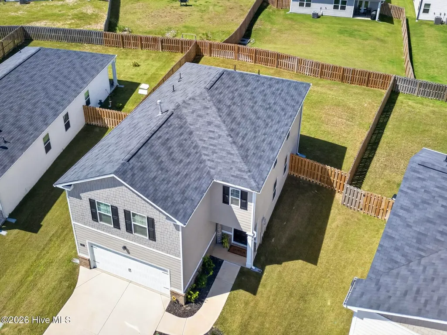
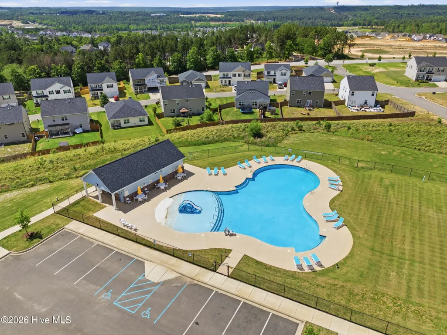
BEFORE YOU BUY NEW CONSTRUCTION, TAKE A LOOK AT THIS ONE! Only a year old and now offered at $274,900, 481 Whitby Court gives you the newer home feel with several of the extras already taken care of. Located in Abbey Station at Trolley Run Station, this 4-bedroom Aiken, SC home offers over 2,100 square feet, an additional upstairs flex room, a fully fenced backyard, window blinds, updated ceiling fans, and access to the neighborhood community pool. Step inside to an open main level where the kitchen, dining area, and family room all connect. LVP flooring makes the main living areas easy to maintain, while the kitchen offers plenty of cabinet and counter space along with a large center island for prepping meals, grabbing a quick bite, or gathering with friends. Upstairs gives you even more room to work with. Along with four bedrooms, there's a separate flex space that can become a second living room, home office, playroom, media room, workout area, or whatever fits your needs. The primary suite includes a private bath and walk-in closet. Out back, you don't have to add the fence after closing -- it's already there. The fully fenced backyard gives you a place for pets, play, grilling, gardening, or simply spending time outside. Abbey Station at Trolley Run Station also offers a community pool, and the location puts you within convenient reach of shopping, restaurants, Downtown Aiken, USC Aiken, Aiken Technical College, medical facilities, North Augusta, Augusta, and major area employers. If new construction is on your list, compare it to what you can get here first. At only a year old, 481 Whitby Court offers the newer-home features buyers are looking for along with 4 bedrooms, extra flex space, a fenced backyard, blinds already installed, and neighborhood amenities -- now at $274,900.
| Elementary School | Middle School | High School |
|---|---|---|
| Graniteville Elementary | Leavelle McCampbell Middle School | Midland Valley High School |
| Price History | |
|---|---|
| 5/15/2026 | Listed $289,000 |
| 7/20/2026 | 2$284,900 |
| 8/22/2026 | 2$279,900 |
| 9/18/2026 | 2$274,900 |
General Features
| Living Area | 2176.0 |
|---|---|
| Heating | Gas Pack,Natural Gas |
| Cooling | Central Air,Ceiling Fan(s) |
| Utilities | Cable Available,Natural Gas Available,Sewer Available,Water Available,Fiber Optic |
| Possession | Close Of Escrow,At Closing |
| Roof | Composition |
| Appliances | Built-In Microwave,Washer,Refrigerator,Dryer,Disposal,Dishwasher,Tankless Water Heater,Gas Range |
| Zoning | PUD A |
| HOA Fee | 1045.0 |
| Garage Spaces | 2.0 |
| Patio/Porch Features | Patio |
| Security Features | Smoke Detector(s) |
| Construction Materials | Brick,Fiber Cement,Wood Frame |
| Year Built | 2025 |
| View | See Remarks |
| Levels | Two |
| Property Subtype | Single Family Residence |
| Tax Year | 2025 |
| Taxes | 763.02 |
| Parcel Number | 0860058002 |
| Waterfront Features | None |
| Assoc Fee Paid Per | Annually |
| County | Aiken |
| Operating Expense | 0.0 |
| New Construction | No |
| Property Type | Residential |
| In City Limits? (Y/N) | Yes |
| Association Amenities | Community Pool,Street Lights,Club Membership |
| HOA | Yes |
| Attached Garage | Yes |
| Subdivision Name | The Abbey At Trolley Run Station |
| Garage Y/N | Yes |
| Total Rooms | 7 |
| Full Baths | 2 |
| Status | Active |
| Directions | From Downtown Aiken: Take Barnwell Ave NW to Vaucluse Rd- turn right,follow for approximately 3 miles,left on Catenary Blvd [entering Trolley Run Station],at traffic circle take first exit to stay on |
| High School | Midland Valley |
| City | Aiken |
| Association Name | The Abbey at Trolley Run Station HOA- AMG |
| Lot Size Units | Acres |
| Lot Size Square Feet | 6534.0 |
| Carport Spaces | 0.0 |
| Carport Y/N | No |
| Elementary School | Graniteville Elementary |
| Property Attached Y/N | No |
| Land Lease Y/N | No |
| Home Warranty Y/N | No |
| Middle/Junior High School | Leavelle McCampbell |
| Lease Considered Y/N | No |
| Virtual Tour | https://www.zillow.com/view-3d-home/934267c6-456b-4c2e-861c-724625f5f8b1?setAttribution=mls&wl=true&utm_source=dashboard |
| Structure Type | Wood Frame,Stick Built |
| Living Area Units | Square Feet |
| Standard Status | Active |
| Tax Assessed Value | 3000 |
| Tax Lot | 97 |
| Legal Description | THE ABBEY PHASE 2D2 @ TROLLEY RUN STATION LOT 97 |
| IslandOrMainland | Mainland |
Interior Features
| Interior Amenities | Walk-in Closet(s),Tray Ceiling(s),Solid Surface,Kitchen Island,Ceiling Fan(s),Pantry,Walk-in Shower,Blinds/Shades,Eat-in Kitchen,Smart Thermostat,Walk-In Closet(s),Other,See Remarks |
|---|---|
| Basement | None |
| Flooring | LVT/LVP,Carpet,Vinyl |
| Water Heater | Natural Gas,Tankless |
| Master Bed Level | Non Primary Living Area |
| Total Stories | 2 |
| Basement (Y/N) | No |
| Air Conditioning Y/N | Yes |
| Heating Y/N | Yes |
| Window Features | Thermal Windows,Garden Windows |
| Fireplace Y/N | No |
| Half Baths | 1 |
| Laundry Features | Dryer Hookup,Washer Hookup,Laundry Room |
| Total Bedrooms | 4 |
| Attic Features | Storage |
| Entry Level | 1 |
| Room Type | Great Room,Dining Area,Master Bedroom,Bathroom 1,Bedroom 2,Bedroom 3,Dining Room,Laundry,Family Room,Other |
| Total Baths | 3 |
| Living Area Range | 2000 - 2199 |
| SmokingYN | No |
Exterior Features
| Exterior Amenities | Irrigation System |
|---|---|
| Exterior Finish | Brick,Fiber Cement |
| Fencing | Back Yard,Wood,Fenced |
| Parking Features | Attached,Garage Door Opener,Garage |
| Lot Features | Level,Landscaped,Sprinklers in Front,Sprinklers in Rear |
| Water Source | Public |
| Total Parking | 2.0 |
| Lot Size Area | 0.15 |
| Foundation Details | Slab |
| Spa | No |
| Building Area Total | 2176.0 |
| Lot Dimensions | see plat |
| Lot Size Acres | 0.15 |
| Road Surface Type | Paved |
| Frontage Type | See Remarks |
| Waterfront Y/N | No |
| Road Frontage Type | Private Road,Paved |
| Crops Included Y/N | No |
| Horse Y/N | No |
Amenities
- Foreclosure
- Views
- Short Sale
- New Construction
- Adult 55+
- Lease To Own
- No HOA Fees
- Furnished
- Primary On Main
- Air Conditioning
- Seller Finance
- Green
- Fixer Upper
- Horse
- Golf
- Fireplace
- Deck
- Garage
- Basement
- Pool
Property vs Single Family Average in 29801
Price
Taxes
Year Built
Visits
In The Neighborhood
Just Listed
Aiken
$ 304,900
9202 Malahide Lane
Aiken, SC 29801
- Type
- Single Family
- Size
- 2,223 SqFt
- Rooms
- 4 Beds + 2.5 Baths
Just Listed
Aiken
$ 729,900
445 Maxwell Road
Aiken, SC 29803
- Type
- Single Family
- Size
- 3,289 SqFt
- Rooms
- 5 Beds + 4 Baths
Fixer Upper
Aiken
$ 1,275,000
3451 Silver Bluff Road
Aiken, SC 29803
- Type
- Single Family
- Size
- 7,833 SqFt
- Rooms
- 3 Beds + 4.5 Baths
New Construction
Aiken
$ 376,670
3532 Tanbark Oak Lane Nw
Aiken, SC 29801
- Type
- Single Family
- Size
- 3,045 SqFt
- Rooms
- 4 Beds + 3 Baths
New Construction
Aiken
$ 383,660
3584 Tanbark Oak Lane Nw
Aiken, SC 29801
- Type
- Single Family
- Size
- 3,045 SqFt
- Rooms
- 4 Beds + 3 Baths
New Construction
Aiken
$ 356,215
3562 Tanbark Oak Lane Nw
Aiken, SC 29801
- Type
- Single Family
- Size
- 2,797 SqFt
- Rooms
- 4 Beds + 2.5 Baths
New Construction
Aiken
$ 338,540
3556 Tanbark Oak Lane Nw
Aiken, SC 29801
- Type
- Single Family
- Size
- 2,460 SqFt
- Rooms
- 4 Beds + 2.5 Baths
Eco Friendly
Aiken
$ 339,900
8125 Snelling Drive
Aiken, SC 29803
- Type
- Single Family
- Size
- 2,024 SqFt
- Rooms
- 4 Beds + 2 Baths
Views
Aiken
$ 1,125,000
1103 Drayton Court
Aiken, SC 29801
- Type
- Single Family
- Size
- 3,414 SqFt
- Rooms
- 6 Beds + 3.5 Baths
Primary On Main
Aiken
$ 319,900
440 Bainbridge Drive
Aiken, SC 29803
- Type
- Single Family
- Size
- 2,262 SqFt
- Rooms
- 4 Beds + 3 Baths
Views
Aiken
$ 750,000
2033 Green Pond Road
Aiken, SC 29803
- Type
- Single Family
- Size
- 1,835 SqFt
- Rooms
- 3 Beds + 2 Baths
Eco Friendly
Aiken
$ 215,000
214 Bristol Avenue
Aiken, SC 29801
- Type
- Single Family
- Size
- 1,350 SqFt
- Rooms
- 3 Beds + 1.5 Baths
New Construction
Aiken
$ 365,220
262 Marstrand Circle
Aiken, SC 29801
- Type
- Single Family
- Size
- 3,045 SqFt
- Rooms
- 4 Beds + 3 Baths
New Construction
Aiken
$ 268,400
3316 Heartwood Pass
Aiken, SC 29803
- Type
- Single Family
- Size
- 1,662 SqFt
- Rooms
- 3 Beds + 2 Baths
New Construction
Aiken
$ 281,900
3322 Heartwood Pass
Aiken, SC 29803
- Type
- Single Family
- Size
- 1,824 SqFt
- Rooms
- 4 Beds + 2 Baths
 ©2026 Georgia Multiple Listing Service All information deemed reliable but not guaranteed. All properties are subject to prior sale, change or withdrawal. Neither listing broker(s) or information provider(s) shall be responsible for any typographical errors, misinformation, misprints and shall be held totally harmless. Listing(s) information is provided for consumer's personal, non-commercial use and may not be used for any purpose other than to identify prospective properties consumers may
 The data relating to real estate for sale on this web site comes in part from the South Carolina - CML Consolidated Multiple Listings. Real estate listings held by brokerage firms other than West Augusta are marked with the IDX logo.
All information deemed reliable but not guaranteed and should be independently verified. All properties are subject to prior sale, change or withdrawal. Neither listing broker(s) nor West Augusta shall be responsible for any typographical errors, misinformation,
The data relating to real estate for sale on this web site comes in part from the South Carolina - CML Consolidated Multiple Listings. Real estate listings held by brokerage firms other than West Augusta are marked with the IDX logo.
All information deemed reliable but not guaranteed and should be independently verified. All properties are subject to prior sale, change or withdrawal. Neither listing broker(s) nor West Augusta shall be responsible for any typographical errors, misinformation,
 Aiken Board of Realtors® All information deemed reliable but not guaranteed. All properties are subject to prior sale, change or withdrawal. Neither listing broker(s) or information provider(s) shall be responsible for any typographical errors, misinformation, misprints and shall be held totally harmless. Listing(s) information is provided for consumer's personal, non-commercial use and may not be used for any purpose other than to identify prospective properties consumers may be interested in
 The data relating to real estate on this web site comes in part from the Internet Data Exchange program of Hive MLS LLC, and is updated as of September 21, 2026 2:58 AM UTC All information is deemed reliable but not guaranteed and should be independently verified. All properties are subject to prior sale, change, or withdrawal. Neither listing broker(s) nor West Augusta shall be responsible for any typographical errors, misinformation, or misprints, and shall be held totally harmless from any damages
