

Primary on Main







Address
450 Mcintosh Drive, Waynesboro, GA
Price
$ 259,000
Property Attributes
- MLS#100575118
- TypeSingle Family
- Listing Status Active
- CountyBURKE
- CityWaynesboro
- AreaBurke Haven
- NeighborhoodWaynesboro
- Zip30830
- StyleSingle Family Residence
- Year Built1978
- Taxes$ 1769
- Price$ 259,000
- Bedrooms3
- Full Bathrooms1
- Half Bathrooms1
- Sqr Footage1550
- Lot Size0.45 Acres
Data Source:
North Carolina Regional MLS (NCRMLS)
Property Description
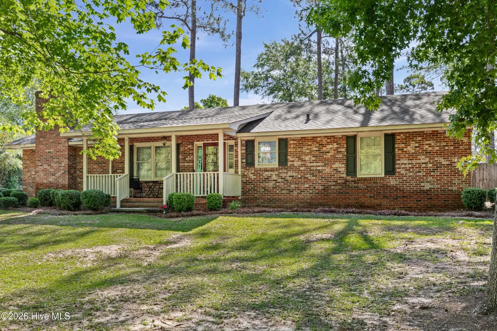
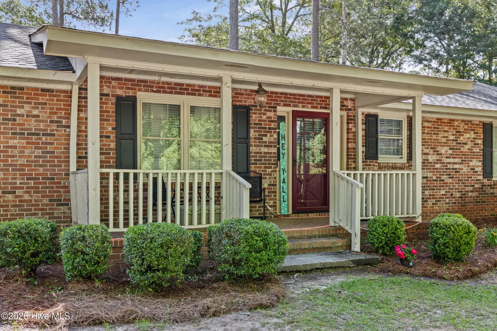
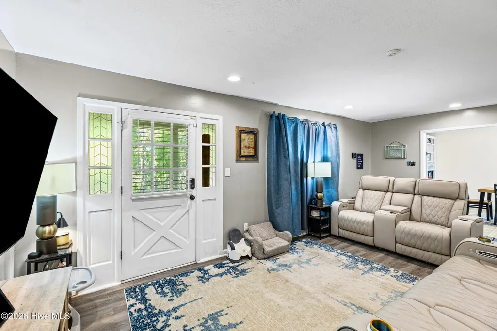
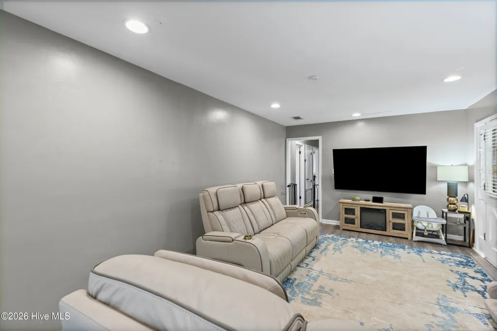
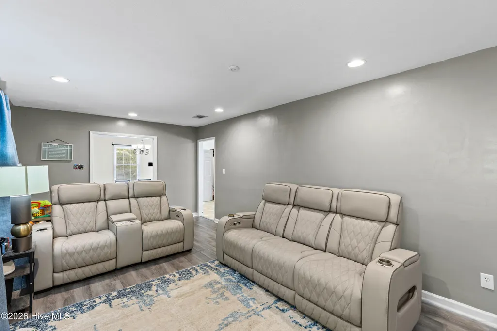
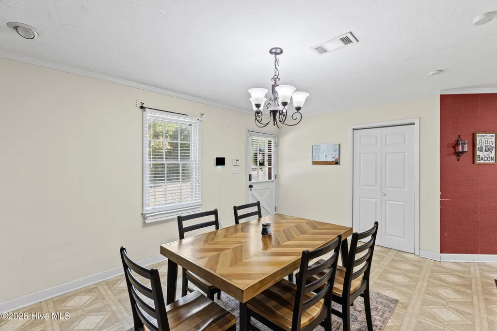
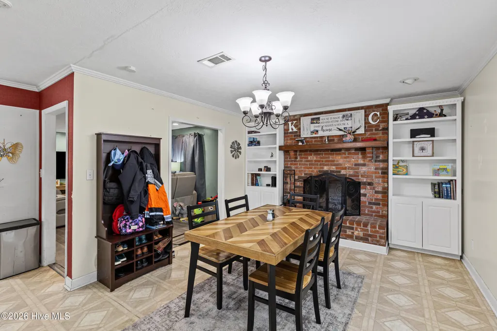
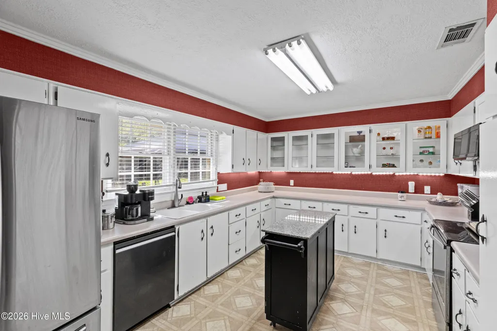
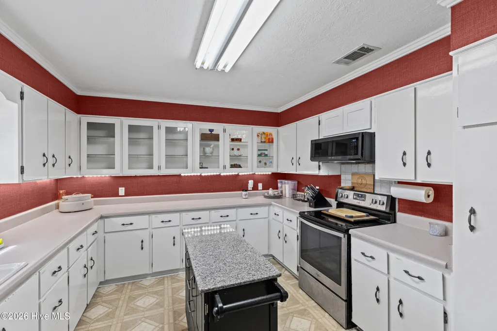
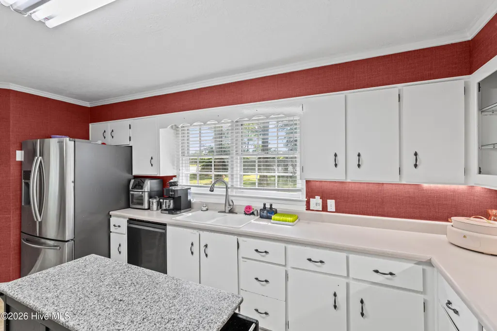
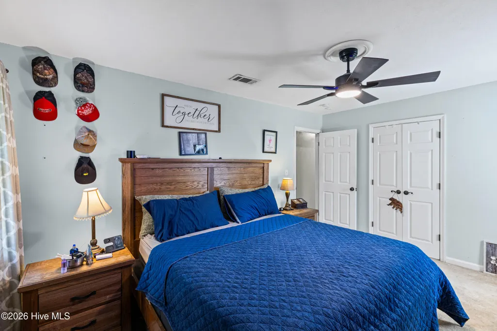
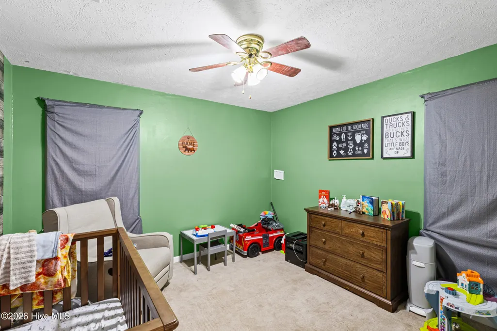
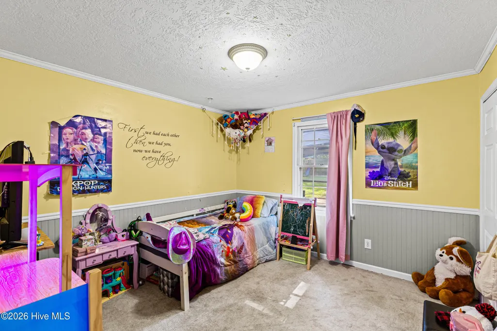
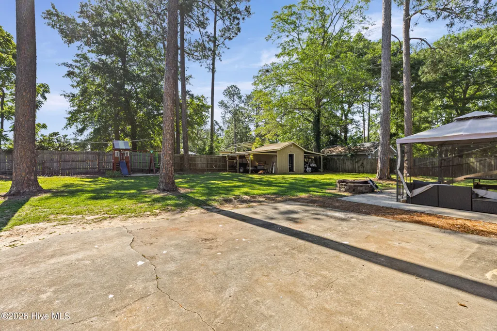
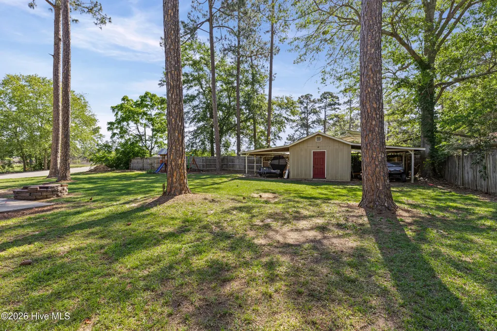
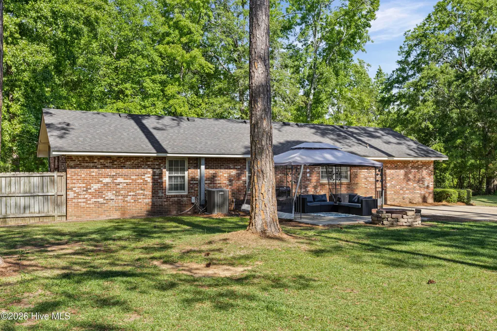
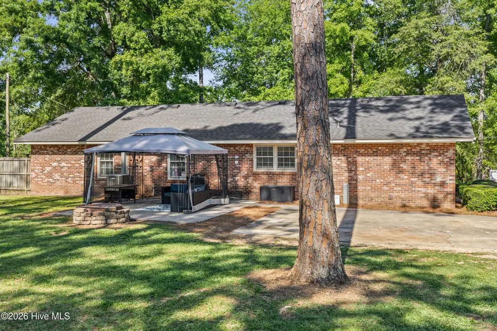
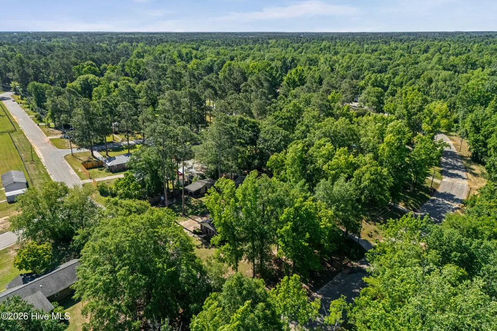
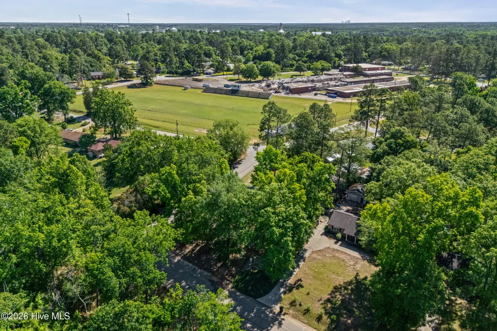
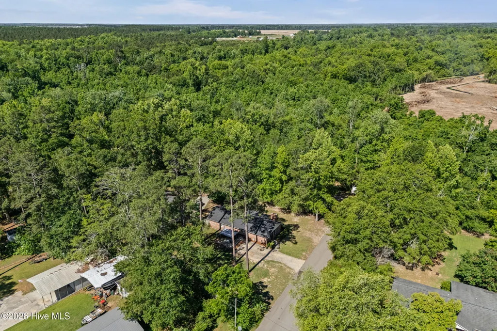
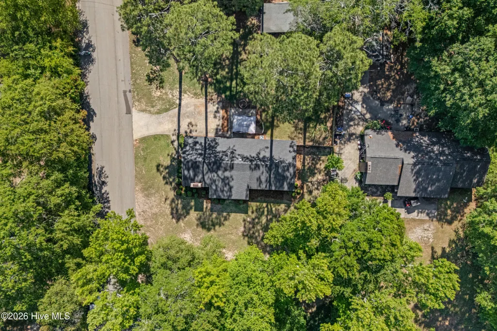
NO HOA! Welcome to 450 McIntosh Drive -- a charming and well-maintained 3-bedroom, 2-bath home offering 1,550 heated and cooled square feet in a beautiful setting. Situated on a spacious corner lot with established landscaping and irrigation, this property has both curb appeal and functionality. Inside, you'll find a warm and inviting layout perfect for everyday living. The home also features a new roof, giving buyers added peace of mind. Step outside to enjoy the rear patio, ideal for entertaining guests or simply winding down after a long day. Need extra storage or workspace? The impressive 14x14 outdoor storage shed with two lean-tos provides plenty of room for lawn equipment, smoker storage, hobbies, or additional outdoor needs. A convenient parking pad adds even more practicality to this charming property. This home offers comfort, character, and outdoor space all in one -- a must-see! USDA Eligible location! Qualified buyers may purchase with 100% financing.
| Elementary School | Middle School | High School |
|---|---|---|
| Waynesboro Elementary School | Burke County Middle School | Burke County High School |
| Price History | |
|---|---|
| 5/19/2026 | Listed $275,000 |
| 6/3/2026 | 2$270,000 |
| 6/26/2026 | 4$259,900 |
| 8/19/2026 | 1$259,000 |
General Features
| Living Area | 1550.0 |
|---|---|
| Heating | Fireplace(s),Electric,Forced Air |
| Cooling | Central Air |
| Utilities | Cable Available,Sewer Available,Sewer Connected,Water Available,Water Connected,High Speed Internet |
| Possession | Close Of Escrow,At Closing |
| Roof | Architectural Shingle |
| Appliances | Built-In Microwave,Refrigerator,Dishwasher,Electric Range |
| Zoning | R-1 |
| Patio/Porch Features | Patio |
| Pool Features | None |
| Security Features | Smoke Detector(s),Cameras Included |
| Construction Materials | See Remarks,Brick |
| Pets Allowed | Yes |
| Year Built | 1978 |
| View | See Remarks |
| Levels | One |
| Property Subtype | Single Family Residence |
| Tax Year | 2025 |
| Taxes | 1769.08 |
| Parcel Number | W04007 |
| Waterfront Features | None |
| Accessibility | None |
| County | Burke |
| Operating Expense | 0.0 |
| New Construction | No |
| Property Type | Residential |
| In City Limits? (Y/N) | Yes |
| HOA | No |
| Attached Garage | No |
| Subdivision Name | Burke Haven |
| Garage Y/N | No |
| Total Rooms | 7 |
| Full Baths | 1 |
| Status | Active |
| Directions | From Hwy 56,Take right onto Park Drive,Right onto Cherokee Drive,Right onto McIntosh Drive,home is on the left. |
| High School | Burke County |
| City | Waynesboro |
| Lot Size Units | Acres |
| Lot Size Square Feet | 19602.0 |
| Carport Spaces | 0.0 |
| Carport Y/N | No |
| Green Building Verification Type | None |
| Elementary School | Waynesboro |
| Property Attached Y/N | No |
| Land Lease Y/N | No |
| Home Warranty Y/N | No |
| Middle/Junior High School | Burke County |
| Property Condition | UpdatedRemodeled |
| Lease Considered Y/N | No |
| Structure Type | Stick Built,See Remarks |
| Living Area Units | Square Feet |
| Standard Status | Active |
| Tax Assessed Value | 70372 |
| Legal Description | Lot 25,Blk L Burkehaven Subdivision Sec 2 |
| IslandOrMainland | Mainland |
Interior Features
| Interior Amenities | Bookcases,Kitchen Island,Ceiling Fan(s) |
|---|---|
| Basement | None |
| Flooring | LVT/LVP,Carpet,Vinyl |
| Furnished Y/N | Unfurnished |
| Water Heater | Electric |
| Total Fireplaces | 1 |
| Master Bed Level | Primary Living Area |
| Total Stories | 1 |
| Basement (Y/N) | No |
| Air Conditioning Y/N | Yes |
| Heating Y/N | Yes |
| Window Features | Storm Window(s) |
| Fireplace Y/N | Yes |
| Half Baths | 1 |
| Laundry Features | Dryer Hookup,Washer Hookup,Laundry Room |
| Total Bedrooms | 3 |
| Attic Features | Pull-Down Stairs |
| Entry Level | 1 |
| Room Type | Dining Area,Living Room,Bedroom 1,Bedroom 2,Bedroom 3,Dining Room,Laundry |
| Unit Type | 3 Bedroom |
| Total Baths | 2 |
| Living Area Range | 1400 - 1599 |
| SmokingYN | No |
Exterior Features
| Exterior Amenities | Irrigation System,Storm Doors |
|---|---|
| Exterior Finish | Brick |
| Fencing | Partial,Wood |
| Parking Features | Parking Pad |
| Lot Features | Corner Lot,Landscaped,Sprinklers in Front,Sprinklers in Rear |
| Water Source | Public |
| Total Parking | 0.0 |
| Lot Size Area | 0.45 |
| Foundation Details | Slab |
| Spa | No |
| Building Area Total | 1550.0 |
| Lot Dimensions | 89X37X148X112X198 |
| Lot Size Acres | 0.45 |
| Road Surface Type | Paved |
| Other Parking | Parking pad |
| Frontage Type | See Remarks |
| Waterfront Y/N | No |
| Door Features | Storm Door(s) |
| Road Frontage Type | City Street,State Road,Paved |
| Crops Included Y/N | No |
| Horse Y/N | No |
Amenities
- Foreclosure
- Views
- Short Sale
- New Construction
- Adult 55+
- Lease To Own
- No HOA Fees
- Furnished
- Primary On Main
- Air Conditioning
- Seller Finance
- Green
- Fixer Upper
- Horse
- Golf
- Fireplace
- Deck
- Garage
- Basement
- Pool
Property vs Single Family Average in 30830
Price
Taxes
Year Built
Visits
In The Neighborhood
Just Listed
Waynesboro
$ 299,900
134 Lake Bluff Drive
Waynesboro, GA 30830
- Type
- Single Family
- Size
- 1,965 SqFt
- Rooms
- 3 Beds + 2 Baths
Just Listed
Waynesboro
$ 249,000
307 W 7th Street
Waynesboro, GA 30830
- Type
- Single Family
- Size
- 2,049 SqFt
- Rooms
- 4 Beds + 2 Baths
Primary On Main
Waynesboro
$ 313,000
527 S Liberty Street
Waynesboro, GA 30830
- Type
- Single Family
- Size
- 3,120 SqFt
- Rooms
- 6 Beds + 3 Baths
Primary On Main
Waynesboro
$ 219,000
511 W 4th Street
Waynesboro, GA 30830
- Type
- Single Family
- Size
- 1,681 SqFt
- Rooms
- 3 Beds + 2 Baths
Golf Course
Waynesboro
$ 550,000
232 Shady Oak Lane
Waynesboro, GA 30830
- Type
- Single Family
- Size
- 3,104 SqFt
- Rooms
- 5 Beds + 3 Baths
Views
Waynesboro
$ 458,000
110 Oak Lane
Waynesboro, GA 30830
- Type
- Single Family
- Size
- 3,433 SqFt
- Rooms
- 4 Beds + 3.5 Baths
Primary On Main
Waynesboro
$ 697,900
224 Crest Ridge Drive
Waynesboro, GA 30830
- Type
- Single Family
- Size
- 3,679 SqFt
- Rooms
- 3 Beds + 3 Baths
Primary On Main
Waynesboro
$ 320,000
403 Shadrack Street
Waynesboro, GA 30830
- Type
- Single Family
- Size
- 2,882 SqFt
- Rooms
- 5 Beds + 2 Baths
Primary On Main
Waynesboro
$ 380,000
141 Roberts Road
Waynesboro, GA 30830
- Type
- Single Family
- Size
- 2,484 SqFt
- Rooms
- 3 Beds + 2 Baths
Reduced
Waynesboro
$ 534,900
783 Hancock Landing Road
Waynesboro, GA 30830
- Type
- Single Family
- Size
- 2,731 SqFt
- Rooms
- 4 Beds + 2.5 Baths
Reduced
Waynesboro
$ 79,700
717 Tucker Avenue
Waynesboro, GA 30830
- Type
- Single Family
- Size
- 1,209 SqFt
- Rooms
- 3 Beds + 1 Baths
Reduced
Waynesboro
$ 399,000
216 Spring Valley Road
Waynesboro, GA 30830
- Type
- Single Family
- Size
- 3,518 SqFt
- Rooms
- 5 Beds + 3 Baths
Reduced
Waynesboro
$ 195,000
111 Mills Road
Waynesboro, GA 30830
- Type
- Single Family
- Size
- 1,269 SqFt
- Rooms
- 3 Beds + 2 Baths
Primary On Main
Waynesboro
$ 250,000
855 Academy Avenue
Waynesboro, GA 30830
- Type
- Single Family
- Size
- 1,408 SqFt
- Rooms
- 3 Beds + 2 Baths
 ©2026 Georgia Multiple Listing Service All information deemed reliable but not guaranteed. All properties are subject to prior sale, change or withdrawal. Neither listing broker(s) or information provider(s) shall be responsible for any typographical errors, misinformation, misprints and shall be held totally harmless. Listing(s) information is provided for consumer's personal, non-commercial use and may not be used for any purpose other than to identify prospective properties consumers may
 The data relating to real estate for sale on this web site comes in part from the South Carolina - CML Consolidated Multiple Listings. Real estate listings held by brokerage firms other than West Augusta are marked with the IDX logo.
All information deemed reliable but not guaranteed and should be independently verified. All properties are subject to prior sale, change or withdrawal. Neither listing broker(s) nor West Augusta shall be responsible for any typographical errors, misinformation,
The data relating to real estate for sale on this web site comes in part from the South Carolina - CML Consolidated Multiple Listings. Real estate listings held by brokerage firms other than West Augusta are marked with the IDX logo.
All information deemed reliable but not guaranteed and should be independently verified. All properties are subject to prior sale, change or withdrawal. Neither listing broker(s) nor West Augusta shall be responsible for any typographical errors, misinformation,
 Aiken Board of Realtors® All information deemed reliable but not guaranteed. All properties are subject to prior sale, change or withdrawal. Neither listing broker(s) or information provider(s) shall be responsible for any typographical errors, misinformation, misprints and shall be held totally harmless. Listing(s) information is provided for consumer's personal, non-commercial use and may not be used for any purpose other than to identify prospective properties consumers may be interested in
 The data relating to real estate on this web site comes in part from the Internet Data Exchange program of Hive MLS LLC, and is updated as of September 21, 2026 2:58 AM UTC All information is deemed reliable but not guaranteed and should be independently verified. All properties are subject to prior sale, change, or withdrawal. Neither listing broker(s) nor West Augusta shall be responsible for any typographical errors, misinformation, or misprints, and shall be held totally harmless from any damages
