

Primary on Main







Address
703 Big Holley Drive, Martinez, GA
Price
$ 910,600
Property Attributes
- MLS#100587856
- TypeSingle Family
- Listing Status Pending
- CountyCOLUMBIA
- CityMartinez
- AreaRhodes Farm
- NeighborhoodMartinez
- Zip30907
- StyleSingle Family Residence
- Year Built2010
- Taxes$ 2438
- Price$ 910,600
- Bedrooms4
- Full Bathrooms3
- Half Bathrooms1
- Sqr Footage3390
- Lot Size0.25 Acres
Data Source:
North Carolina Regional MLS (NCRMLS)
Property Description
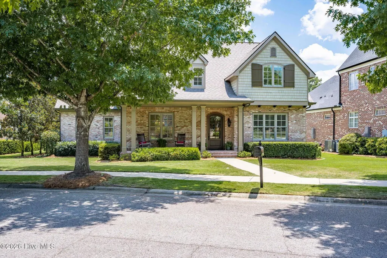
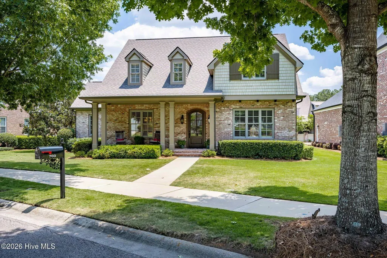
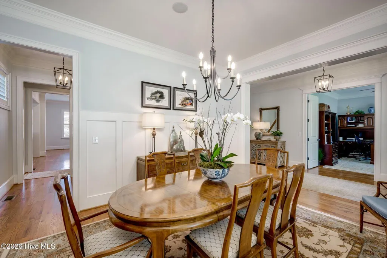
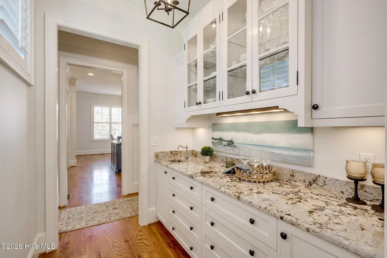
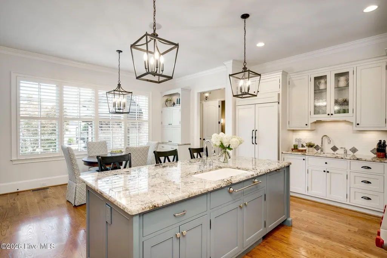
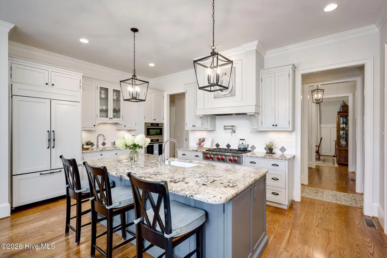
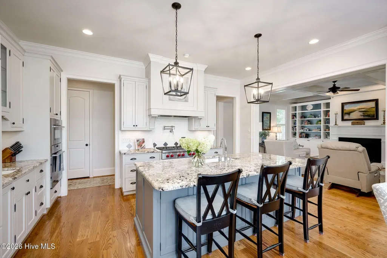
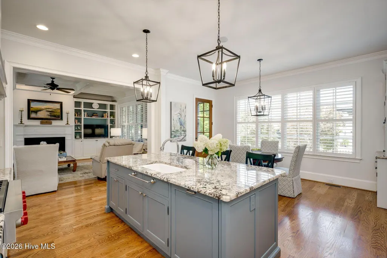
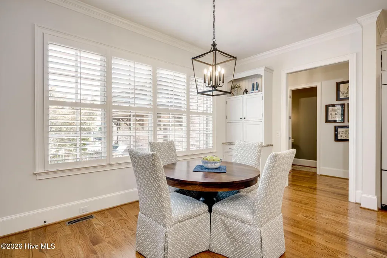
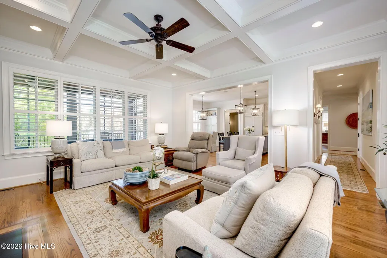
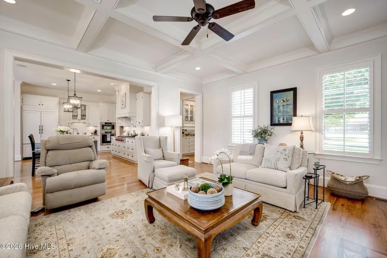
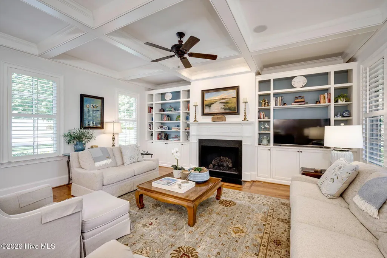
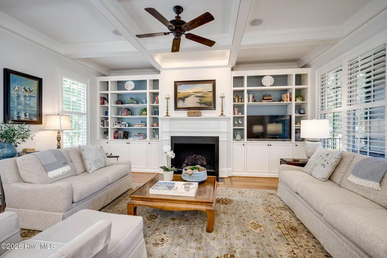
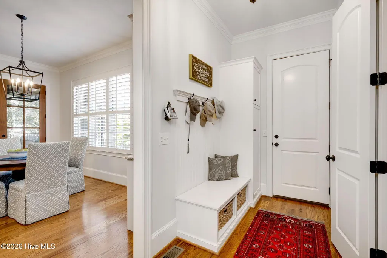
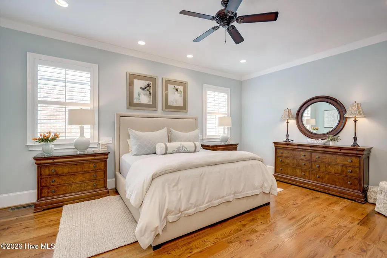
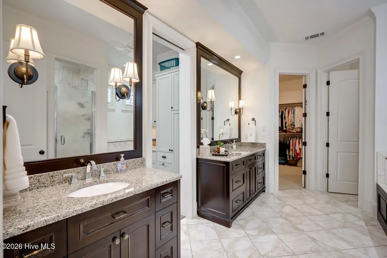
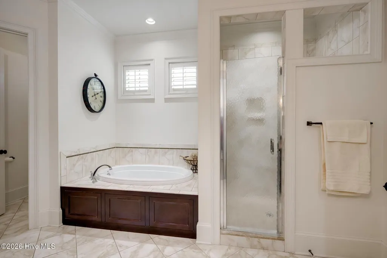
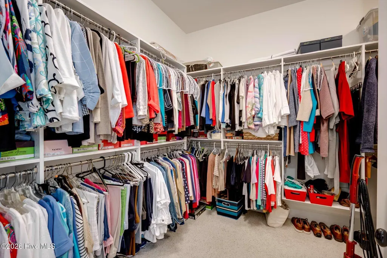
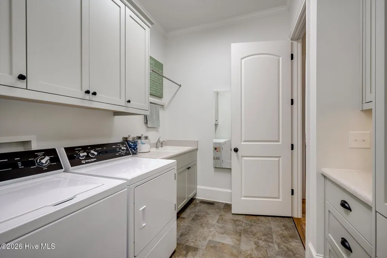
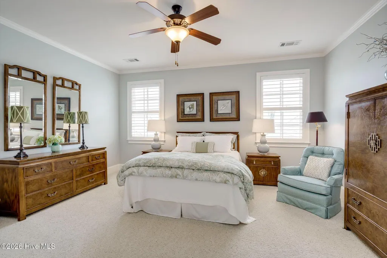
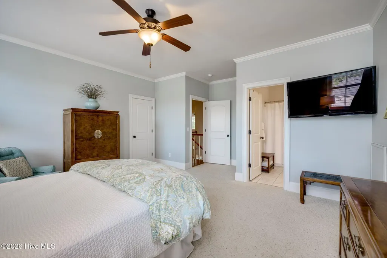
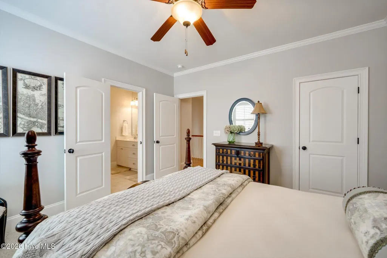
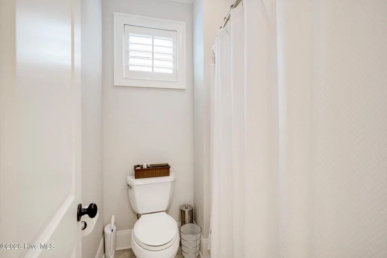
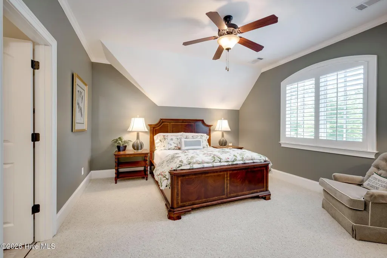
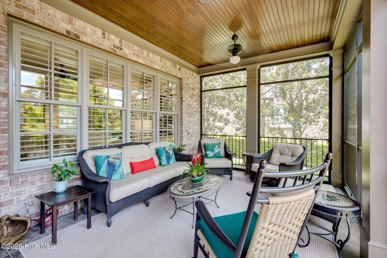
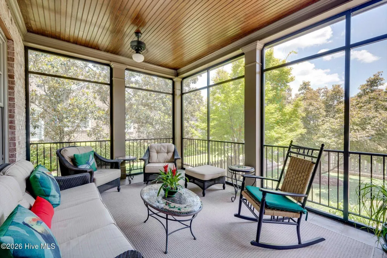
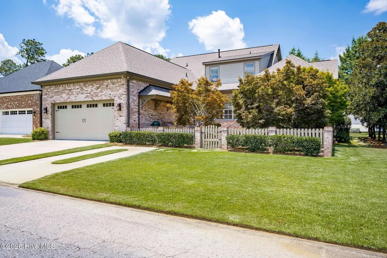
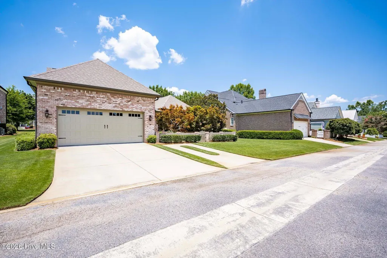
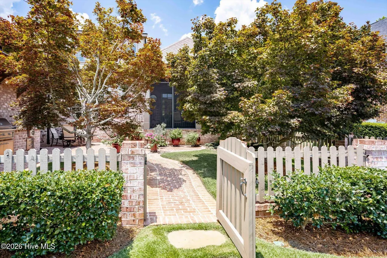
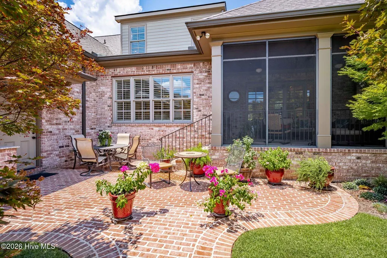
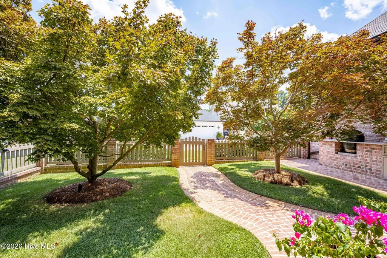
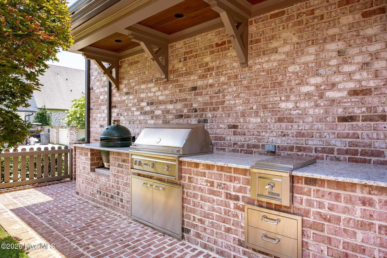
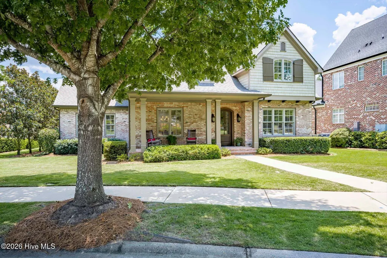
Timeless elegance and exceptional craftsmanship define this custom-built Kathy Owings home in the highly sought-after Rhodes Farm community. Featuring 4 bedrooms, 3.5 baths, and beautifully designed indoor and outdoor living spaces, this remarkable residence offers luxury, comfort, and effortless entertaining at every turn. A welcoming foyer is flanked by a private office or sitting room and an elegant formal dining room, creating the perfect balance of functionality and sophistication. Beautiful plantation shutters throughout the home add warmth, character, and timeless appeal. The heart of the home is the chef's kitchen, thoughtfully designed for both everyday living and entertaining. It features granite countertops, an oversized island with seating and storage, a walk-in pantry, butler's pantry with wet bar, prep sink, pot filler, premium Miele appliances, a six-burner Wolf rangetop, Bosch dishwasher, and a KitchenAid French-door refrigerator. The kitchen opens seamlessly to the spacious family room, highlighted by a coffered ceiling, gas fireplace, and an integrated sound system throughout the main level. The luxurious main-level owner's suite is a private retreat featuring a spacious walk-in closet and a spa-inspired en suite bath with dual vanities, a soaking tub, and an oversized walk-in shower with body sprays and a handheld shower head. The adjoining laundry room offers abundant cabinetry, a utility sink, and convenient access from the owner's suite. Upstairs, you'll find three generously sized bedrooms with ceiling fans and large closets. One bedroom features a private en suite bath, while the other two share a Jack-and-Jill bath. Two walk-in attic spaces provide exceptional storage. Designed for year-round enjoyment, the screened porch overlooks a stunning private brick courtyard that truly sets this home apart. The outdoor living space features a fully equipped brick outdoor kitchen complete with a Lynx infrared gas grill, Lynx side burner, medium Big Green Egg, generous storage, and a beautifully lighted arbor--creating the perfect setting for family gatherings and entertaining. Thoughtfully designed landscape lighting enhances the courtyard and mature maple trees, creating an inviting ambiance day and night. Additional features include an oversized two-car garage with custom cabinetry, a utility sink, extra parking pad, a full-size refrigerator, tankless hot water heater, a Rain Bird irrigation system, covered gutters with underground drainage, an encapsulated crawl space with dehumidifier and sump pump, abundant storage throughout, and the exceptional quality and attention to detail that Kathy Owings homes are known for. Ideally located just minutes from Savannah Rapids Pavilion, the Augusta Canal walking and biking trails, shopping, dining, medical facilities, and top-rated Columbia County schools, this move-in-ready custom home offers the perfect combination of luxury, convenience, and timeless design. A rare opportunity to own one of Rhodes Farm's finest homes.
| Elementary School | Middle School | High School |
|---|---|---|
| Stevens Creek Elementary School | Stallings Island Middle School | Lakeside High School |
| Price History | |
|---|---|
| 7/10/2026 | Listed $910,600 |
General Features
| Living Area | 3390.0 |
|---|---|
| Heating | Fireplace(s),Electric,Heat Pump |
| Cooling | Ceiling Fan(s),Multi Units |
| Utilities | Cable Available,Natural Gas Connected,Sewer Connected,Water Connected,High Speed Internet |
| Possession | Close Of Escrow,At Closing |
| Roof | Architectural Shingle |
| Appliances | Vented Exhaust Fan,Gas Cooktop,Down Draft,Built-In Microwave,Built-In Electric Oven,See Remarks,Refrigerator,Disposal,Dishwasher |
| Zoning | R-1 |
| HOA Fee | 1100.0 |
| Garage Spaces | 2.0 |
| Patio/Porch Features | Patio,Porch,Screened,See Remarks,Front Porch |
| Construction Materials | Brick,Wood Frame |
| Year Built | 2010 |
| View | See Remarks |
| Levels | Two |
| Property Subtype | Single Family Residence |
| Tax Year | 2025 |
| Taxes | 2438.13 |
| Parcel Number | 084 129 |
| Assoc Fee Paid Per | Annually |
| County | Columbia |
| Operating Expense | 0.0 |
| New Construction | No |
| Property Type | Residential |
| In City Limits? (Y/N) | No |
| Association Amenities | Maintenance Common Areas,Park,Sidewalks,Street Lights,Trail(s) |
| HOA | Yes |
| Attached Garage | Yes |
| Subdivision Name | Rhodes Farm |
| Garage Y/N | Yes |
| Other Structures | Outdoor Kitchen |
| Total Rooms | 8 |
| Full Baths | 3 |
| Status | Pending |
| Directions | From Evans to Locks Rd headed towards Savannah Rapids-Turn left onto Johns Rd into Rhodes Farm-Right onto Blue Pond Way-Left onto Big Holley Drive. Home will be on the right. |
| High School | Lakeside |
| City | Martinez |
| Association Name | AMP HOA Management LLC |
| Lot Size Units | Acres |
| Lot Size Square Feet | 10716.0 |
| Carport Spaces | 0.0 |
| Carport Y/N | No |
| Elementary School | Stevens Creek |
| Property Attached Y/N | No |
| Land Lease Y/N | No |
| Home Warranty Y/N | No |
| Middle/Junior High School | Stallings Island |
| Lease Considered Y/N | No |
| Virtual Tour | https://joebailey.photography/703-Big-Holley-Dr |
| Structure Type | Wood Frame,Stick Built |
| Living Area Units | Square Feet |
| Standard Status | Pending |
| Tax Assessed Value | 314709 |
| Tax Lot | 36 |
| Legal Description | Deed Book-15857/0094 Plat PC F/43#1-9 |
| IslandOrMainland | Mainland |
Interior Features
| Interior Amenities | Sound System,Master Downstairs,Walk-in Closet(s),High Ceilings,Entrance Foyer,Bookcases,Kitchen Island,Ceiling Fan(s),Pantry,Walk-in Shower,Eat-in Kitchen,Gas Log,Walk-In Closet(s) |
|---|---|
| Flooring | Carpet,Ceramic Tile,Hardwood |
| Water Heater | Tankless,See Remarks |
| Total Fireplaces | 1 |
| Fireplace Features | Gas Log |
| Master Bed Level | Primary Living Area |
| Total Stories | 2 |
| Basement (Y/N) | No |
| Air Conditioning Y/N | No |
| Heating Y/N | Yes |
| Fireplace Y/N | Yes |
| Half Baths | 1 |
| Laundry Features | Dryer Hookup,Washer Hookup,Laundry Room,Utility Sink |
| Total Bedrooms | 4 |
| Attic Features | Floored - Partial,Storage,Walk-In,See Remarks |
| Entry Level | 1 |
| Room Type | Dining Room,Office,Dining Area,Breakfast Room,Family Room,Master Bedroom,Bedroom 2,Bedroom 3,Bedroom 4,Other |
| Total Baths | 4 |
| Living Area Range | 3000 - 3499 |
| SmokingYN | No |
Exterior Features
| Exterior Amenities | Gas Grill,Outdoor Kitchen,Outdoor Grill |
|---|---|
| Exterior Finish | Brick |
| Fencing | Brick,Back Yard,Wood |
| Parking Features | Garage Faces Rear,Concrete,Garage Door Opener,Garage |
| Lot Features | Level,See Remarks,Landscaped,Sprinklers in Front,Sprinklers in Rear,Other |
| Water Source | County Water |
| Total Parking | 2.0 |
| Lot Size Area | 0.25 |
| Foundation Details | Crawl Space |
| Spa | No |
| Building Area Total | 3390.0 |
| Lot Dimensions | 0.246 |
| BuyerOfficeFax | 706-736-0703 |
| Lot Size Acres | 0.25 |
| Road Surface Type | Paved |
| Other Parking | Extra Parking Pad |
| Frontage Type | See Remarks |
| Waterfront Y/N | No |
| Road Frontage Type | City Street,State Road,Paved |
| Crops Included Y/N | No |
| Horse Y/N | No |
Amenities
- Foreclosure
- Views
- Short Sale
- New Construction
- Adult 55+
- Lease To Own
- No HOA Fees
- Furnished
- Primary On Main
- Air Conditioning
- Seller Finance
- Green
- Fixer Upper
- Horse
- Golf
- Fireplace
- Deck
- Garage
- Basement
- Pool
Property vs Single Family Average in 30907
Price
Taxes
Year Built
Visits
In The Neighborhood
Just Listed
Martinez
$ 240,000
309 E Wynngate Drive E
Martinez, GA 30907
- Type
- Single Family
- Size
- 1,355 SqFt
- Rooms
- 3 Beds + 2 Baths
Open House
Martinez
$ 370,000
653 Surrey Lane
Martinez, GA 30907
- Type
- Single Family
- Size
- 2,552 SqFt
- Rooms
- 4 Beds + 2.5 Baths
Primary On Main
Martinez
$ 195,000
134 Avery Court
Martinez, GA 30907
- Type
- Single Family
- Size
- 1,377 SqFt
- Rooms
- 3 Beds + 2 Baths
Golf Course
Martinez
$ 409,900
355 Heath Way
Martinez, GA 30907
- Type
- Single Family
- Size
- 3,034 SqFt
- Rooms
- 5 Beds + 2.5 Baths
Martinez
$ 235,000
117 Sunnywood Drive
Martinez, GA 30907
- Type
- Single Family
- Size
- 1,894 SqFt
- Rooms
- 3 Beds + 2 Baths
Golf Course
Martinez
$ 785,000
220 Shady Oaks Court
Martinez, GA 30907
- Type
- Single Family
- Size
- 4,480 SqFt
- Rooms
- 5 Beds + 4.5 Baths
Reduced
Martinez
$ 209,900
4250 Waylon Drive
Martinez, GA 30907
- Type
- Single Family
- Size
- 1,152 SqFt
- Rooms
- 3 Beds + 2 Baths
Primary On Main
Martinez
$ 239,000
109 Highview Drive
Martinez, GA 30907
- Type
- Single Family
- Size
- 1,639 SqFt
- Rooms
- 3 Beds + 2 Baths
Primary On Main
Martinez
$ 495,000
4152 Knollcrest Circle N
Martinez, GA 30907
- Type
- Single Family
- Size
- 2,938 SqFt
- Rooms
- 5 Beds + 3 Baths
Primary On Main
Martinez
$ 250,000
3672 Marlboro Court
Martinez, GA 30907
- Type
- Single Family
- Size
- 1,537 SqFt
- Rooms
- 3 Beds + 2 Baths
Primary On Main
Martinez
$ 300,000
312 Merrymont Drive
Martinez, GA 30907
- Type
- Single Family
- Size
- 1,513 SqFt
- Rooms
- 3 Beds + 2 Baths
Primary On Main
Martinez
$ 235,000
331 Candlewood Drive
Martinez, GA 30907
- Type
- Single Family
- Size
- 1,366 SqFt
- Rooms
- 3 Beds + 2 Baths
Primary On Main
Martinez
$ 274,900
372 Ashley Mill Road
Martinez, GA 30907
- Type
- Single Family
- Size
- 1,670 SqFt
- Rooms
- 3 Beds + 2 Baths
 ©2026 Georgia Multiple Listing Service All information deemed reliable but not guaranteed. All properties are subject to prior sale, change or withdrawal. Neither listing broker(s) or information provider(s) shall be responsible for any typographical errors, misinformation, misprints and shall be held totally harmless. Listing(s) information is provided for consumer's personal, non-commercial use and may not be used for any purpose other than to identify prospective properties consumers may
 The data relating to real estate for sale on this web site comes in part from the South Carolina - CML Consolidated Multiple Listings. Real estate listings held by brokerage firms other than West Augusta are marked with the IDX logo.
All information deemed reliable but not guaranteed and should be independently verified. All properties are subject to prior sale, change or withdrawal. Neither listing broker(s) nor West Augusta shall be responsible for any typographical errors, misinformation,
The data relating to real estate for sale on this web site comes in part from the South Carolina - CML Consolidated Multiple Listings. Real estate listings held by brokerage firms other than West Augusta are marked with the IDX logo.
All information deemed reliable but not guaranteed and should be independently verified. All properties are subject to prior sale, change or withdrawal. Neither listing broker(s) nor West Augusta shall be responsible for any typographical errors, misinformation,
 Aiken Board of Realtors® All information deemed reliable but not guaranteed. All properties are subject to prior sale, change or withdrawal. Neither listing broker(s) or information provider(s) shall be responsible for any typographical errors, misinformation, misprints and shall be held totally harmless. Listing(s) information is provided for consumer's personal, non-commercial use and may not be used for any purpose other than to identify prospective properties consumers may be interested in
 The data relating to real estate on this web site comes in part from the Internet Data Exchange program of Hive MLS LLC, and is updated as of September 21, 2026 2:58 AM UTC All information is deemed reliable but not guaranteed and should be independently verified. All properties are subject to prior sale, change, or withdrawal. Neither listing broker(s) nor West Augusta shall be responsible for any typographical errors, misinformation, or misprints, and shall be held totally harmless from any damages
