

Price Reduction - New Construction - Primary on Main









Address
8183 Smooth Whiskey Circle, New Ellenton, SC
Price
$ 245,900
Property Attributes
- MLS#100588136
- TypeSingle Family
- Listing Status Active
- CountyAIKEN
- CityNew Ellenton
- AreaWhiskey Run
- NeighborhoodNew Ellenton
- Zip29809
- StyleSingle Family Residence
- Year Built2026
- Price$ 245,900
- Bedrooms3
- Full Bathrooms2
- Half Bathrooms1
- Sqr Footage1939
- Lot Size0.14 Acres
Data Source:
North Carolina Regional MLS (NCRMLS)
Property Description
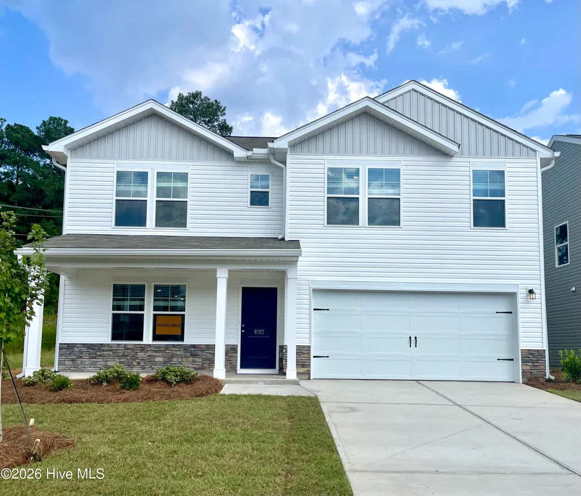
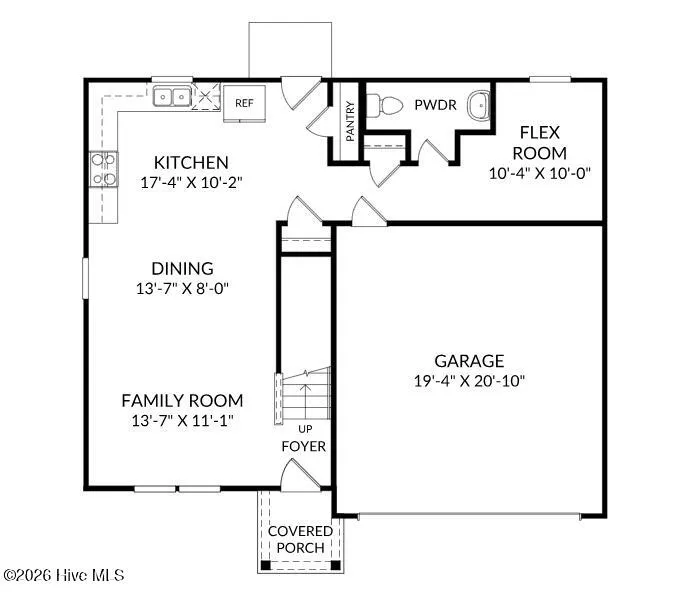
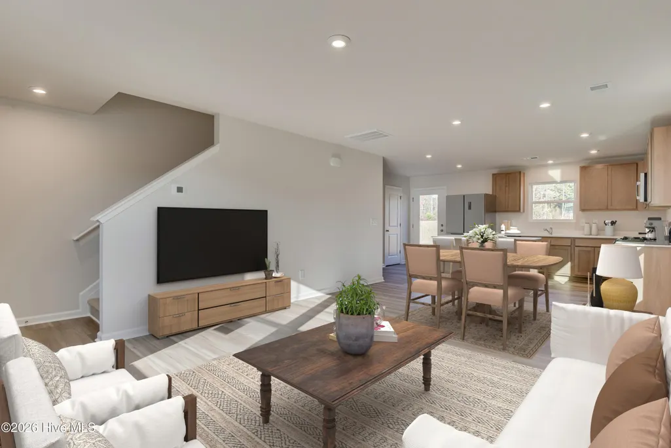
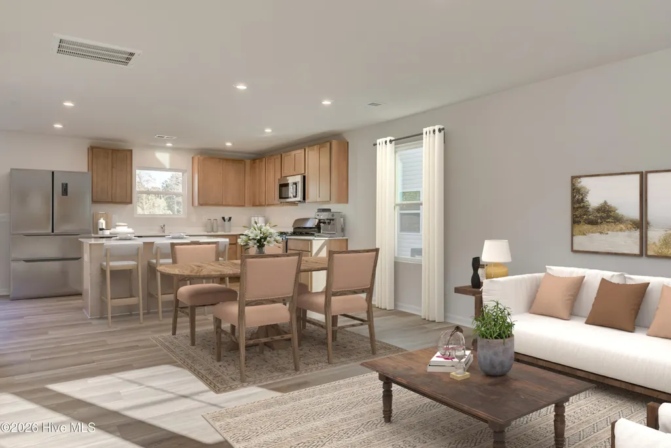
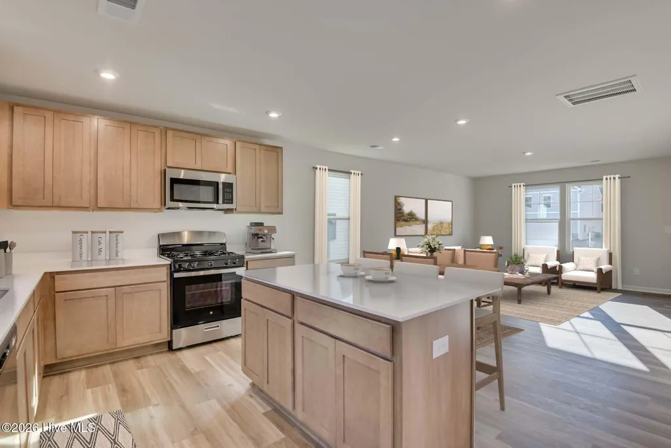
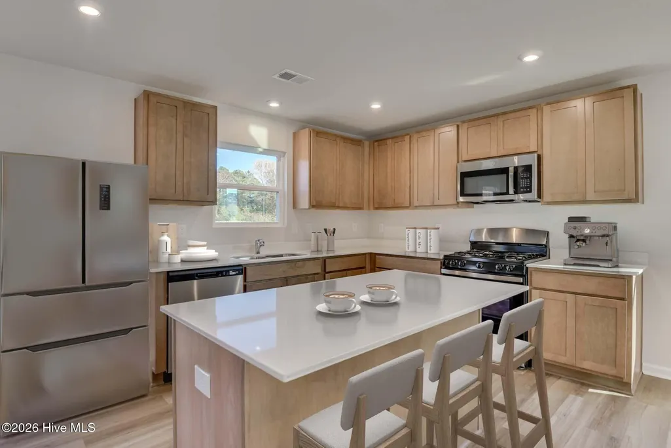
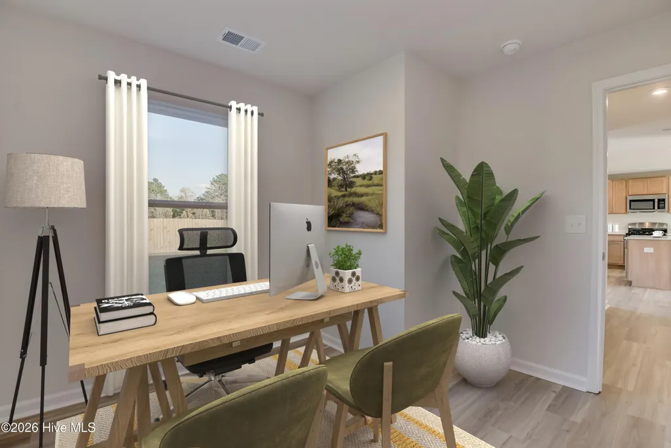
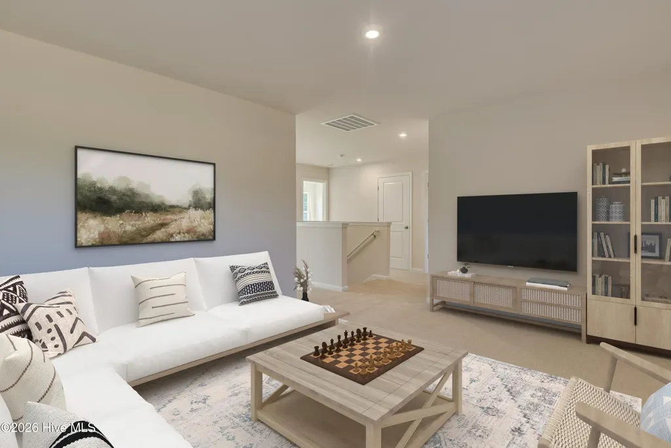
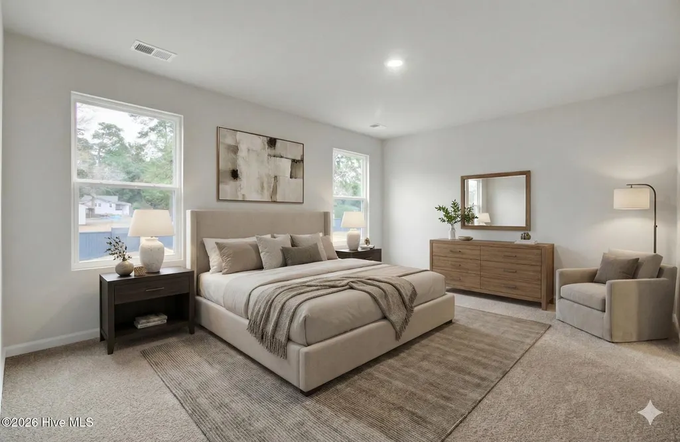
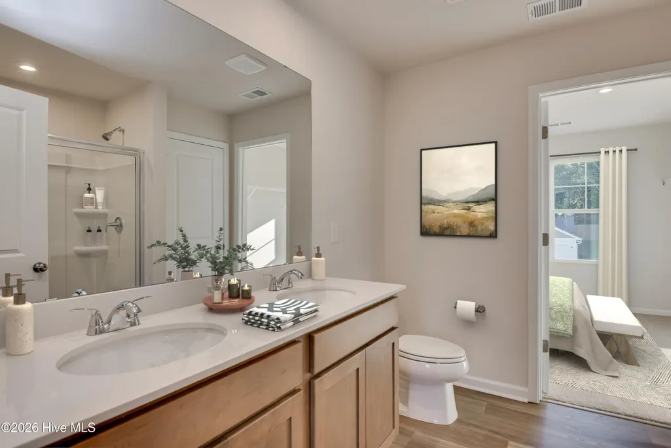
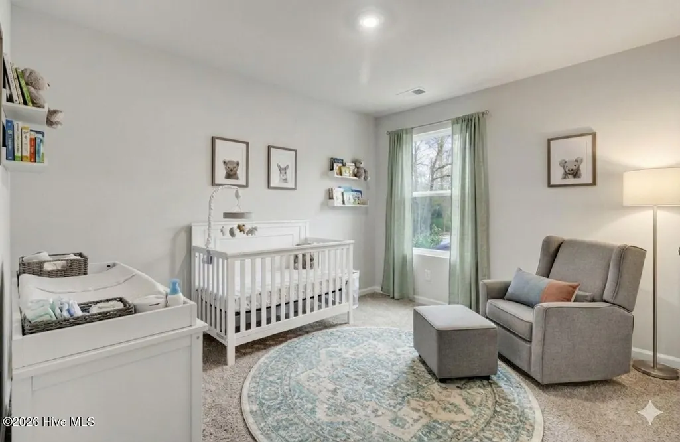
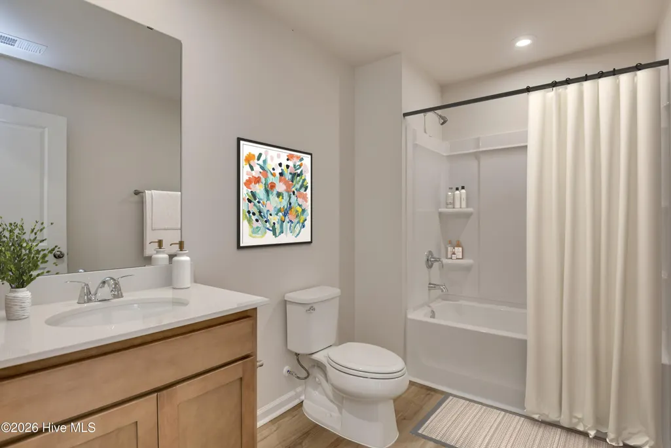
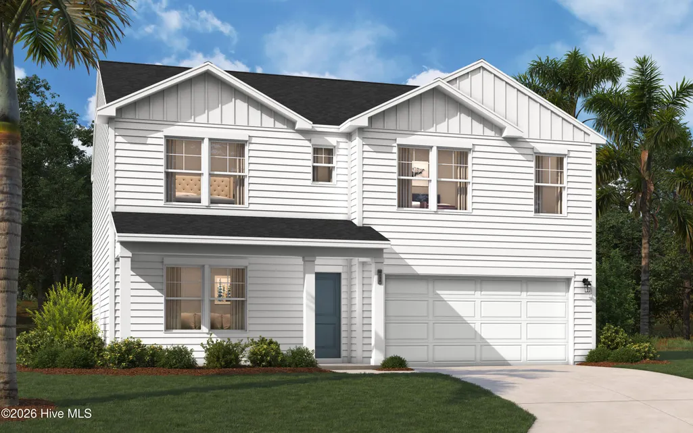
*UP to 10,000 Closing Cost Assistance with the use of preferred lender!!! Home includes a refrigerator, washer/dryer, and whole house blinds!!! Plus $2,000 Heroes Discount for qualified buyers (Active and Retired Military, First Responders, and Teachers) Welcome to The Teagan, a beautifully crafted single-family home in the vibrant Essence at Whiskey Run community in New Ellenton, South Carolina. With 1,939 square feet of thoughtfully designed space, The Teagan offers three spacious bedrooms and two and a half baths, making it ideal for families or anyone seeking extra room to grow. Step inside and discover an inviting family room that flows seamlessly into a chef-inspired kitchen featuring a large island, perfect for casual meals or entertaining guests. Upstairs, the primary suite becomes your private retreat, complete with a double-sink vanity in the en-suite bath and a generous walk-in closet. Two additional bedrooms and a flexible upper-level room provide space for guests, hobbies, or a home office. Plus, the convenience of a bedroom-level laundry room makes everyday living easier. Distinctive details like a stone water table exterior add timeless curb appeal, while inside, a dedicated study offers the perfect spot for work or organization. Located just minutes from SRS and a short commute to Augusta, GA, Whiskey Run combines tranquility with accessibility. Soon, you'll enjoy a connected lifestyle you'll love. Photos are from a similar home. Contact the Neighborhood Sales Manager today! Some selected options include: kitchen island, 2nd sink in primary, study, stone water table, covered porch
| Elementary School | Middle School | High School |
|---|---|---|
| Greendale Elementary | New Ellenton Middle School | Silver Bluff High School |
| Price History | |
|---|---|
| 7/10/2026 | Listed $281,265 |
| 8/22/2026 | 5$269,900 |
| 8/27/2026 | 4$259,900 |
| 9/3/2026 | 4$249,900 |
| 9/17/2026 | 2$245,900 |
General Features
| Living Area | 1939.0 |
|---|---|
| Heating | Forced Air,Natural Gas |
| Cooling | Central Air |
| Utilities | Cable Available,Natural Gas Available,Sewer Available,Underground Utilities,Water Available,Fiber Optic |
| Possession | Close Of Escrow,At Closing |
| Roof | Shingle |
| Appliances | Built-In Microwave,Range,Disposal |
| Zoning | R-5 |
| HOA Fee | 300.0 |
| Garage Spaces | 2.0 |
| Patio/Porch Features | Covered,Patio |
| Pool Features | None |
| Security Features | Smoke Detector(s) |
| Construction Materials | Concrete,Stone,Vinyl Siding |
| Year Built | 2026 |
| View | See Remarks |
| Levels | Bi-Level |
| Property Subtype | Single Family Residence |
| Parcel Number | 1261610056 |
| Waterfront Features | None |
| Accessibility | None |
| Assoc Fee Paid Per | Annually |
| County | Aiken |
| Operating Expense | 0.0 |
| New Construction | Yes |
| Property Type | Residential |
| In City Limits? (Y/N) | Yes |
| Association Amenities | None |
| HOA | Yes |
| Attached Garage | Yes |
| Subdivision Name | Whiskey Run |
| Garage Y/N | Yes |
| Total Rooms | 4 |
| Full Baths | 2 |
| Status | Active |
| Directions | Take Whiskey Road heading south toward New Ellenton. Turn right onto Old Whiskey Road and continue straight. Look for the Whiskey Run entrance sign and turn right onto Smooth Whiskey Circle. |
| High School | Silver Bluff |
| City | New Ellenton |
| Association Name | Whiskey Run HOA |
| Lot Size Units | Acres |
| Lot Size Square Feet | 6098.0 |
| Carport Spaces | 0.0 |
| Carport Y/N | No |
| Elementary School | Greendale Elementary |
| Property Attached Y/N | No |
| Land Lease Y/N | No |
| Home Warranty Y/N | No |
| Middle/Junior High School | New Ellenton |
| Property Condition | Under Construction |
| Lease Considered Y/N | No |
| Structure Type | Stick Built |
| Living Area Units | Square Feet |
| Standard Status | Active |
| Tax Lot | 89 |
| Legal Description | WHISKEY RUN LOT 89 |
| IslandOrMainland | Mainland |
Interior Features
| Interior Amenities | Walk-in Closet(s),Entrance Foyer,Kitchen Island,Pantry,Walk-in Shower,Walk-In Closet(s) |
|---|---|
| Basement | None |
| Flooring | LVT/LVP,Carpet |
| Water Heater | Tankless |
| Master Bed Level | Non Primary Living Area |
| Total Stories | 2 |
| Basement (Y/N) | No |
| Air Conditioning Y/N | Yes |
| Heating Y/N | Yes |
| Fireplace Y/N | No |
| Half Baths | 1 |
| Laundry Features | Dryer Hookup,Washer Hookup,Laundry Room |
| Total Bedrooms | 3 |
| Attic Features | Pull-Down Stairs |
| Entry Level | 1 |
| Room Type | Living Room,Dining Room,Dining Area,Office,Master Bedroom,Bedroom 2,Bedroom 3 |
| Total Baths | 3 |
| Living Area Range | 1800 - 1999 |
| SmokingYN | No |
Exterior Features
| Exterior Amenities | None |
|---|---|
| Exterior Finish | Stone,Vinyl Siding |
| Fencing | None |
| Parking Features | Attached,Garage Door Opener,Garage |
| Lot Features | Sprinklers in Front,Sprinklers in Rear |
| Water Source | Public |
| Total Parking | 2.0 |
| Lot Size Area | 0.14 |
| Foundation Details | Slab |
| Spa | No |
| Building Area Total | 1939.0 |
| Lot Dimensions | 50 x 125 x 50 x 67 |
| Lot Size Acres | 0.14 |
| Frontage Type | See Remarks |
| Waterfront Y/N | No |
| Road Frontage Type | Asphalt |
| Crops Included Y/N | No |
| Horse Y/N | No |
Amenities
- Foreclosure
- Views
- Short Sale
- New Construction
- Adult 55+
- Lease To Own
- No HOA Fees
- Furnished
- Primary On Main
- Air Conditioning
- Seller Finance
- Green
- Fixer Upper
- Horse
- Golf
- Fireplace
- Deck
- Garage
- Basement
- Pool
Property vs Single Family Average in 29809
Price
Year Built
Visits
In The Neighborhood
New Construction
New Ellenton
$ 290,675
8501 Smooth Whiskey Circle
New Ellenton, SC 29809
- Type
- Single Family
- Size
- 2,400 SqFt
- Rooms
- 4 Beds + 2.5 Baths
New Construction
New Ellenton
$ 276,170
8232 Smooth Whiskey Circle
New Ellenton, SC 29809
- Type
- Single Family
- Size
- 1,939 SqFt
- Rooms
- 3 Beds + 2.5 Baths
New Construction
New Ellenton
$ 285,675
8222 Smooth Whiskey Circle
New Ellenton, SC 29809
- Type
- Single Family
- Size
- 2,085 SqFt
- Rooms
- 4 Beds + 2.5 Baths
New Construction
New Ellenton
$ 293,775
8214 Smooth Whiskey Circle
New Ellenton, SC 29809
- Type
- Single Family
- Size
- 2,400 SqFt
- Rooms
- 4 Beds + 2.5 Baths
New Construction
New Ellenton
$ 279,475
8507 Smooth Whiskey Circle
New Ellenton, SC 29809
- Type
- Single Family
- Size
- 1,939 SqFt
- Rooms
- 3 Beds + 2.5 Baths
New Construction
New Ellenton
$ 276,980
8240 Smooth Whiskey Circle
New Ellenton, SC 29809
- Type
- Single Family
- Size
- 1,939 SqFt
- Rooms
- 3 Beds + 2.5 Baths
New Construction
New Ellenton
$ 254,900
313 Fairway Drive
New Ellenton, SC 29809
- Type
- Single Family
- Size
- 1,255 SqFt
- Rooms
- 3 Beds + 2 Baths
Foreclosure
New Ellenton
$ 99,900
309 Ellenton Avenue
New Ellenton, SC 29803
- Type
- Single Family
- Size
- 1,635 SqFt
- Rooms
- 3 Beds + 3 Baths
Reduced
New Ellenton
$ 169,900
111 Carroll Avenue Nw
New Ellenton, SC 29809
- Type
- Single Family
- Size
- 1,175 SqFt
- Rooms
- 3 Beds + 2 Baths
New Construction
New Ellenton
$ 296,075
8207 Smooth Whiskey Circle
New Ellenton, SC 29809
- Type
- Single Family
- Size
- 2,469 SqFt
- Rooms
- 4 Beds + 3 Baths
New Construction
New Ellenton
$ 297,670
8195 Smooth Whiskey Circle
New Ellenton, SC 29809
- Type
- Single Family
- Size
- 2,400 SqFt
- Rooms
- 5 Beds + 3 Baths
Reduced
New Ellenton
$ 269,900
8215 Smooth Whiskey Circle
New Ellenton, SC 29809
- Type
- Single Family
- Size
- 2,400 SqFt
- Rooms
- 4 Beds + 2.5 Baths
Reduced
New Ellenton
$ 274,900
8519 Smooth Whiskey Circle
New Ellenton, SC 29809
- Type
- Single Family
- Size
- 2,210 SqFt
- Rooms
- 4 Beds + 2.5 Baths
 ©2026 Georgia Multiple Listing Service All information deemed reliable but not guaranteed. All properties are subject to prior sale, change or withdrawal. Neither listing broker(s) or information provider(s) shall be responsible for any typographical errors, misinformation, misprints and shall be held totally harmless. Listing(s) information is provided for consumer's personal, non-commercial use and may not be used for any purpose other than to identify prospective properties consumers may
 The data relating to real estate for sale on this web site comes in part from the South Carolina - CML Consolidated Multiple Listings. Real estate listings held by brokerage firms other than West Augusta are marked with the IDX logo.
All information deemed reliable but not guaranteed and should be independently verified. All properties are subject to prior sale, change or withdrawal. Neither listing broker(s) nor West Augusta shall be responsible for any typographical errors, misinformation,
The data relating to real estate for sale on this web site comes in part from the South Carolina - CML Consolidated Multiple Listings. Real estate listings held by brokerage firms other than West Augusta are marked with the IDX logo.
All information deemed reliable but not guaranteed and should be independently verified. All properties are subject to prior sale, change or withdrawal. Neither listing broker(s) nor West Augusta shall be responsible for any typographical errors, misinformation,
 Aiken Board of Realtors® All information deemed reliable but not guaranteed. All properties are subject to prior sale, change or withdrawal. Neither listing broker(s) or information provider(s) shall be responsible for any typographical errors, misinformation, misprints and shall be held totally harmless. Listing(s) information is provided for consumer's personal, non-commercial use and may not be used for any purpose other than to identify prospective properties consumers may be interested in
 The data relating to real estate on this web site comes in part from the Internet Data Exchange program of Hive MLS LLC, and is updated as of September 21, 2026 2:58 AM UTC All information is deemed reliable but not guaranteed and should be independently verified. All properties are subject to prior sale, change, or withdrawal. Neither listing broker(s) nor West Augusta shall be responsible for any typographical errors, misinformation, or misprints, and shall be held totally harmless from any damages
