

Primary on Main





Address
2903 Pleasant Cove Court, Augusta, GA
Price
$ 318,500
Property Attributes
- MLS#100591275
- TypeSingle Family
- Listing Status Active
- CountyRICHMOND
- CityAugusta
- AreaPleasant Cove
- NeighborhoodAugusta
- Zip30907
- StyleSingle Family Residence
- Year Built1986
- Taxes$ 2886
- Price$ 318,500
- Bedrooms3
- Full Bathrooms2
- Half Bathrooms1
- Sqr Footage2315
- Lot Size0.2 Acres
Data Source:
North Carolina Regional MLS (NCRMLS)
Property Description
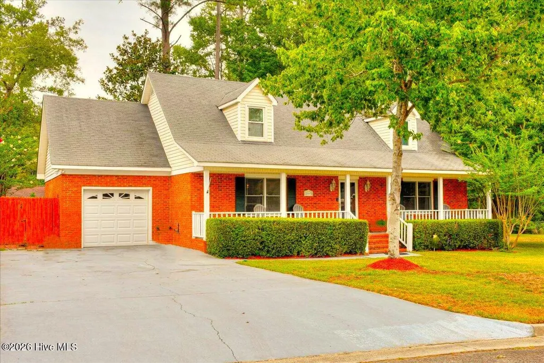
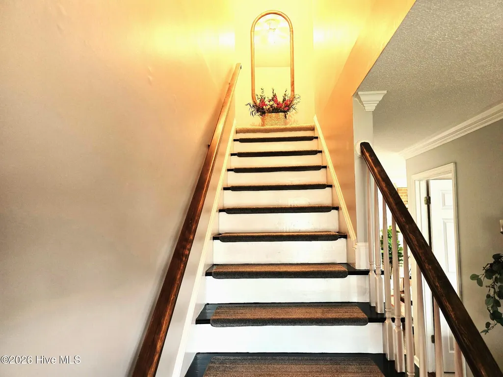
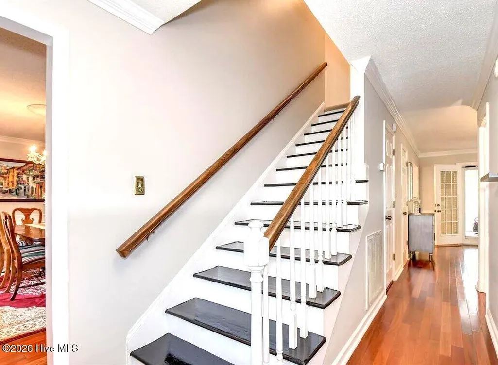
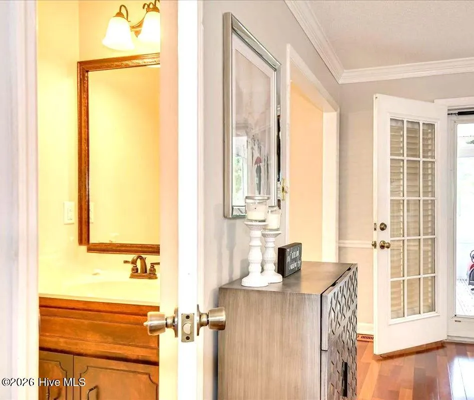
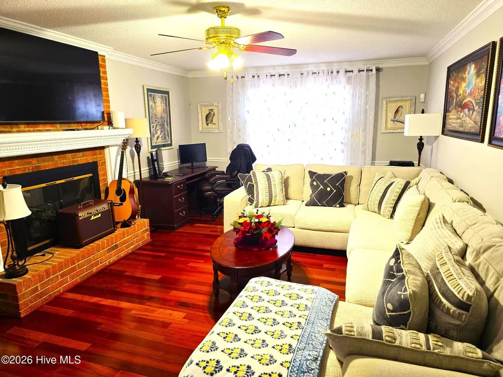
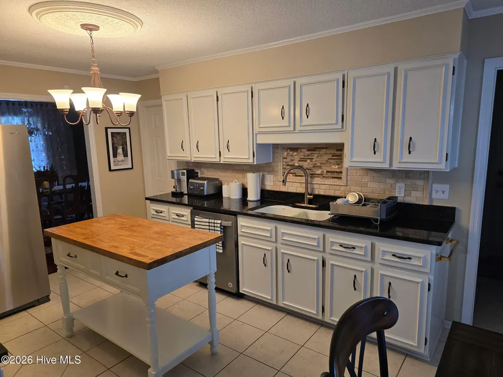
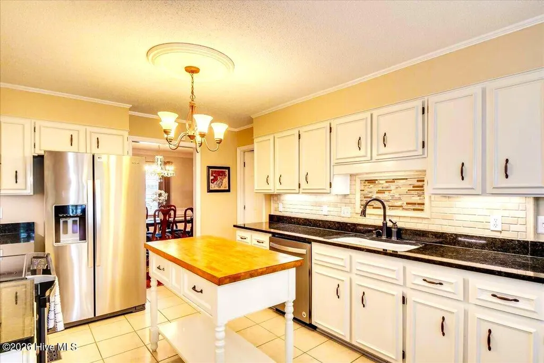
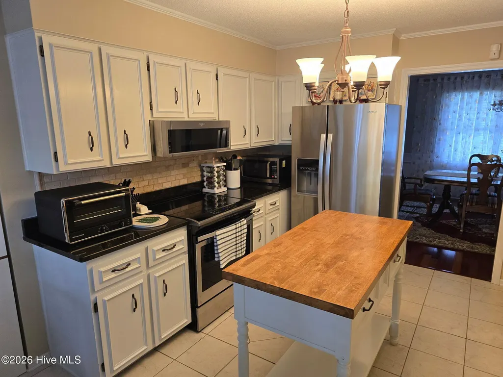
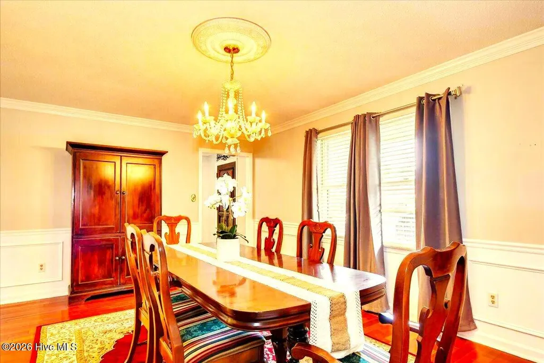
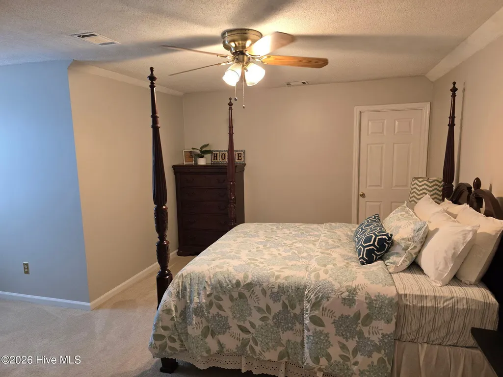
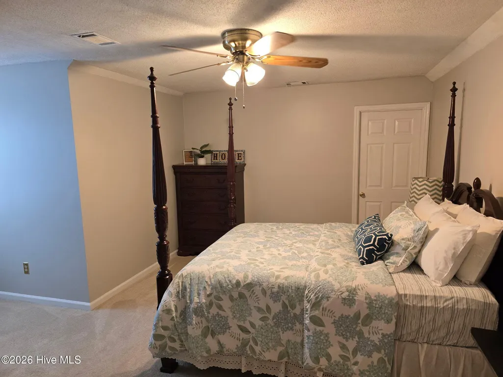
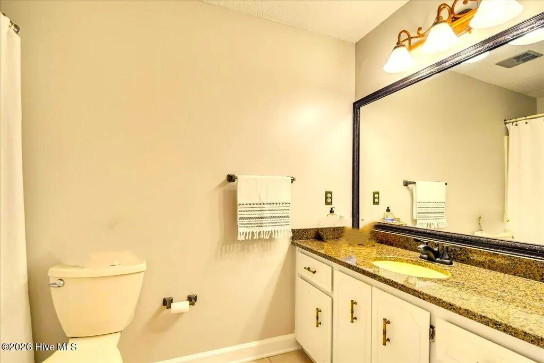
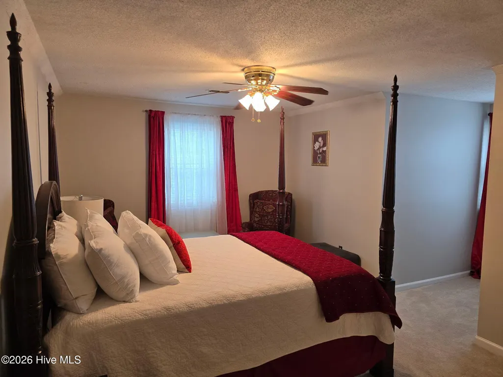
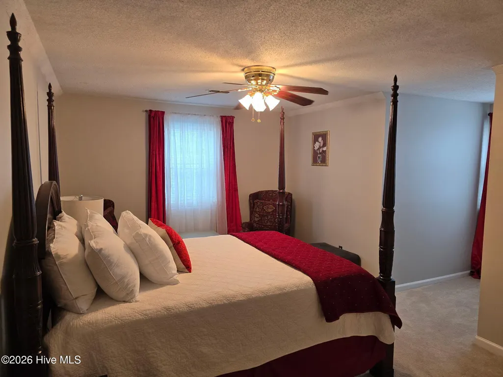
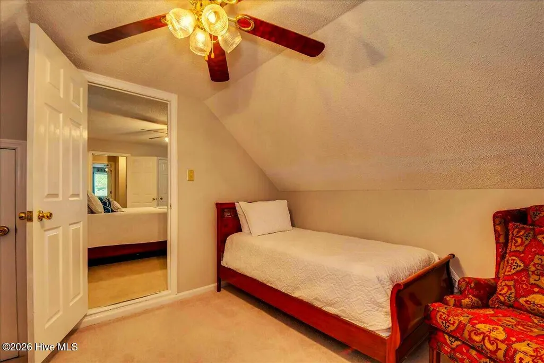
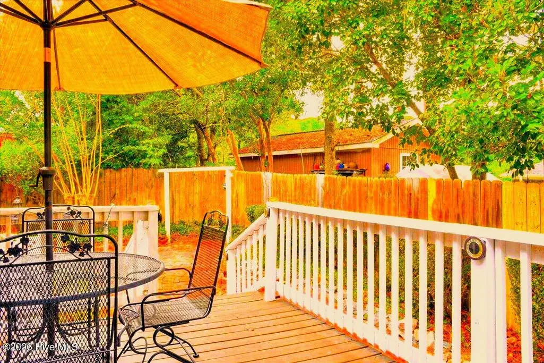
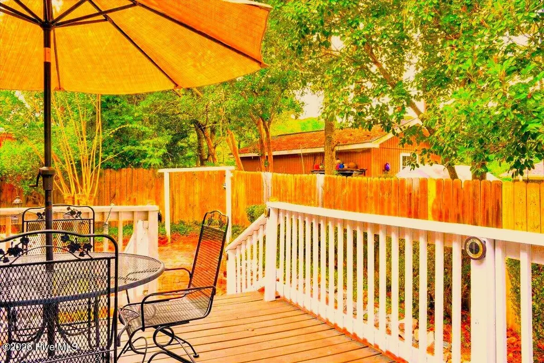
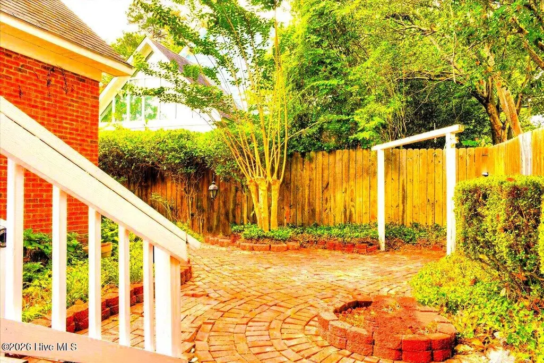
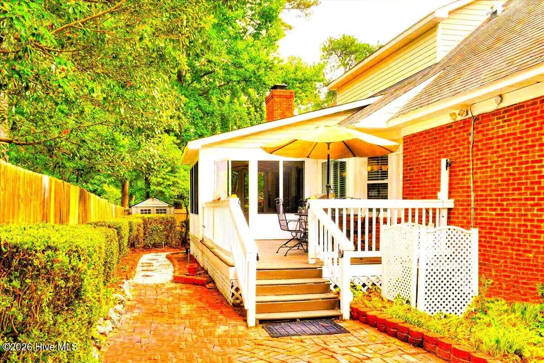
Your New Home Awaits on Pleasant Cove Court In the Heart of West Augusta!!! This 2 story home features all the warmth and coziness that a home has to offer. The home has 3 Bedrooms with the primary suite & private bathroom on the main floor. A half bath is also located on the main floor. The other 2 spacious bedrooms can be found on the 2nd floor along with a Jack & Jill Bathroom. There is also an additional flex room that can be used for a home office, playroom or an extra bedroom. The rest of the home is equally as stunning with a spacious living room complete with a beautiful fireplace, a large updated eat-in kitchen as well as a formal dining room just off the kitchen. From the living room you can walk out onto a screened in porch where you can enjoy relaxing. The screened in porch opens up onto a large deck area and then it leads you to your own private backyard/courtyard withbrick paving, landscaping and completely fenced in! In addition to all this house has to offer it has a Brand New HVAC Unit, A New Roof, New Privacy Fence and a New Front Porch!! This home definetly has all the bells & whistles plus character that is hard to find in new homes today! Make an appointment for your private viewing today to appreciate all this wonderful home has to offer!!!
| Elementary School | Middle School | High School |
|---|---|---|
| Warren Road Elementary School | Tutt Middle School | Westside High School |
| Price History | |
|---|---|
| 7/24/2026 | Listed $324,900 |
| 8/10/2026 | 2$318,500 |
General Features
| Living Area | 2315.0 |
|---|---|
| Heating | Fireplace(s),Electric,Forced Air,Hot Water |
| Cooling | Central Air,Ceiling Fan(s),Multi Units |
| Utilities | Cable Available,Sewer Available,Sewer Connected,Water Available,Water Tap Paid,Cable High Speed,High Speed Internet |
| Possession | Close Of Escrow,At Closing |
| Roof | Architectural Shingle,Composition |
| Appliances | Washer,Refrigerator,Ice Maker,Disposal,Dishwasher |
| Zoning | R-3 |
| Garage Spaces | 1.0 |
| Patio/Porch Features | Covered,Deck,Enclosed,Patio,Porch,Screened,Front Porch,Rear Porch |
| Security Features | Smoke Detector(s) |
| Construction Materials | Block,Brick,Vinyl Siding,Wood Frame |
| Year Built | 1986 |
| View | None |
| Levels | Two |
| Property Subtype | Single Family Residence |
| Tax Year | 2025 |
| Taxes | 2886.7 |
| Parcel Number | 0162123000 |
| HomeWarrantyAmount | 0.0 |
| County | Richmond |
| Operating Expense | 0.0 |
| New Construction | No |
| Property Type | Residential |
| In City Limits? (Y/N) | Yes |
| Association Amenities | Street Lights |
| HOA | No |
| Attached Garage | Yes |
| Subdivision Name | Pleasant Cove |
| Garage Y/N | Yes |
| Other Structures | Outbuilding |
| Total Rooms | 6 |
| Full Baths | 2 |
| Status | Active |
| Directions | From Washington Rd turn onto Pleasant Home Rd then turn left onto Pleasant Cove Ct and home will be on the left. |
| High School | Westside |
| City | Augusta |
| Lot Size Units | Acres |
| Lot Size Square Feet | 8712.0 |
| Carport Spaces | 0.0 |
| Carport Y/N | No |
| Elementary School | Warren Road |
| Property Attached Y/N | No |
| Land Lease Y/N | No |
| Home Warranty Y/N | Yes |
| Middle/Junior High School | Tutt |
| Property Condition | UpdatedRemodeled |
| Lease Considered Y/N | No |
| Structure Type | Wood Frame,Stick Built |
| Living Area Units | Square Feet |
| Standard Status | Active |
| Tax Assessed Value | 107408 |
| Legal Description | Deed 1857/2301 Plat 558/1129 |
| IslandOrMainland | Mainland |
Interior Features
| Interior Amenities | Master Downstairs,Walk-in Closet(s),Entrance Foyer,Kitchen Island,Ceiling Fan(s),Pantry,Blinds/Shades,Eat-in Kitchen,Gas Log,Walk-In Closet(s),Wired for Data |
|---|---|
| Basement | None,Crawl Space |
| Flooring | Carpet,Ceramic Tile,Hardwood |
| Total Fireplaces | 1 |
| Fireplace Features | Gas Log |
| Master Bed Level | Primary Living Area |
| Total Stories | 2 |
| Basement (Y/N) | No |
| Air Conditioning Y/N | Yes |
| Heating Y/N | Yes |
| Window Features | Garden Windows |
| Fireplace Y/N | Yes |
| Half Baths | 1 |
| Laundry Features | Dryer Hookup,Washer Hookup |
| Total Bedrooms | 3 |
| Attic Features | Pull-Down Stairs |
| Entry Level | 1 |
| Room Type | Bedroom 3,Breakfast Room,Utility Room,Bathroom 2,Dining Room,Dining Area,Bedroom 2,Master Bedroom,Living Room,Bonus Room,Bathroom 1 |
| Total Baths | 3 |
| Living Area Range | 2200 - 2399 |
| SmokingYN | No |
Exterior Features
| Exterior Amenities | Garden,Outdoor Grill |
|---|---|
| Exterior Finish | Brick,Vinyl Siding |
| Fencing | Privacy,Full,Back Yard,Fenced |
| Parking Features | Secured,Garage Faces Front,Attached,Additional Parking,Concrete,Garage Door Opener,Lighted,Paved,Garage |
| Lot Features | Cul-De-Sac,Secluded,Sprinklers in Front,Sprinklers in Rear |
| Water Source | Public |
| Total Parking | 1.0 |
| Lot Size Area | 0.2 |
| Foundation Details | Brick/Mortar,Block,Crawl Space |
| Spa | No |
| Building Area Total | 2315.0 |
| Lot Dimensions | .2 |
| Lot Size Acres | 0.2 |
| Road Surface Type | Paved |
| Frontage Type | See Remarks |
| Waterfront Y/N | No |
| Road Frontage Type | Maintained,City Street,State Road,Asphalt,Paved |
| Crops Included Y/N | No |
| Horse Y/N | No |
Amenities
- Foreclosure
- Views
- Short Sale
- New Construction
- Adult 55+
- Lease To Own
- No HOA Fees
- Furnished
- Primary On Main
- Air Conditioning
- Seller Finance
- Green
- Fixer Upper
- Horse
- Golf
- Fireplace
- Deck
- Garage
- Basement
- Pool
Property vs Single Family Average in 30907
Price
Taxes
Year Built
Visits
In The Neighborhood
Just Listed
Augusta
$ 60,000
1009 Oleander Drive
Augusta, GA 30904
- Type
- Single Family
- Size
- 1,011 SqFt
- Rooms
- 2 Beds + 1 Baths
Just Listed
Augusta
$ 157,000
2916 Panhandle Circle
Augusta, GA 30906
- Type
- Single Family
- Size
- 1,510 SqFt
- Rooms
- 3 Beds + 1.5 Baths
Just Listed
Augusta
$ 209,000
2532 Norton Boulevard
Augusta, GA 30906
- Type
- Single Family
- Size
- 2,106 SqFt
- Rooms
- 4 Beds + 2 Baths
Just Listed
Augusta
$ 349,900
462 Furlough Drive
Augusta, GA 30909
- Type
- Single Family
- Size
- 2,833 SqFt
- Rooms
- 5 Beds + 3.5 Baths
Just Listed
Augusta
$ 115,000
2630 Drayton Drive
Augusta, GA 30906
- Type
- Single Family
- Size
- 1,300 SqFt
- Rooms
- 3 Beds + 1.5 Baths
Just Listed
Augusta
$ 399,000
3925 Murray Street
Augusta, GA 30909
- Type
- Single Family
- Size
- 2,451 SqFt
- Rooms
- 4 Beds + 2 Baths
Just Listed
Augusta
$ 289,900
148 Sims Court
Augusta, GA 30909
- Type
- Single Family
- Size
- 2,356 SqFt
- Rooms
- 4 Beds + 2.5 Baths
Just Listed
Augusta
$ 357,500
3138 Edinburgh Drive
Augusta, GA 30909
- Type
- Single Family
- Size
- 1,808 SqFt
- Rooms
- 3 Beds + 2 Baths
Just Listed
Augusta
$ 160,000
3515 Biltmore Place
Augusta, GA 30906
- Type
- Single Family
- Size
- 1,176 SqFt
- Rooms
- 3 Beds + 2 Baths
Just Listed
Augusta
$ 169,000
3412 Kensington Drive S
Augusta, GA 30906
- Type
- Single Family
- Size
- 1,225 SqFt
- Rooms
- 3 Beds + 1.5 Baths
Just Listed
Augusta
$ 120,000
3303 Hillis Road
Augusta, GA 30906
- Type
- Single Family
- Size
- 1,200 SqFt
- Rooms
- 3 Beds + 1.5 Baths
Just Listed
Augusta
$ 250,000
4523 Castle Rock Road
Augusta, GA 30909
- Type
- Single Family
- Size
- 1,767 SqFt
- Rooms
- 3 Beds + 2 Baths
Just Listed
Augusta
$ 249,900
4417 Goshen Lake Drive S
Augusta, GA 30906
- Type
- Single Family
- Size
- 1,784 SqFt
- Rooms
- 3 Beds + 2 Baths
 ©2026 Georgia Multiple Listing Service All information deemed reliable but not guaranteed. All properties are subject to prior sale, change or withdrawal. Neither listing broker(s) or information provider(s) shall be responsible for any typographical errors, misinformation, misprints and shall be held totally harmless. Listing(s) information is provided for consumer's personal, non-commercial use and may not be used for any purpose other than to identify prospective properties consumers may
 The data relating to real estate for sale on this web site comes in part from the South Carolina - CML Consolidated Multiple Listings. Real estate listings held by brokerage firms other than West Augusta are marked with the IDX logo.
All information deemed reliable but not guaranteed and should be independently verified. All properties are subject to prior sale, change or withdrawal. Neither listing broker(s) nor West Augusta shall be responsible for any typographical errors, misinformation,
The data relating to real estate for sale on this web site comes in part from the South Carolina - CML Consolidated Multiple Listings. Real estate listings held by brokerage firms other than West Augusta are marked with the IDX logo.
All information deemed reliable but not guaranteed and should be independently verified. All properties are subject to prior sale, change or withdrawal. Neither listing broker(s) nor West Augusta shall be responsible for any typographical errors, misinformation,
 Aiken Board of Realtors® All information deemed reliable but not guaranteed. All properties are subject to prior sale, change or withdrawal. Neither listing broker(s) or information provider(s) shall be responsible for any typographical errors, misinformation, misprints and shall be held totally harmless. Listing(s) information is provided for consumer's personal, non-commercial use and may not be used for any purpose other than to identify prospective properties consumers may be interested in
 The data relating to real estate on this web site comes in part from the Internet Data Exchange program of Hive MLS LLC, and is updated as of September 21, 2026 2:58 AM UTC All information is deemed reliable but not guaranteed and should be independently verified. All properties are subject to prior sale, change, or withdrawal. Neither listing broker(s) nor West Augusta shall be responsible for any typographical errors, misinformation, or misprints, and shall be held totally harmless from any damages
