

Primary on Main








Address
404 Preserve Trail, Martinez, GA
Price
$ 569,900
Property Attributes
- MLS#100595944
- TypeSingle Family
- Listing Status Active
- CountyCOLUMBIA
- CityMartinez
- AreaThe Preserve @ Stevens Creek
- NeighborhoodMartinez
- Zip30907
- StyleSingle Family Residence
- Year Built2006
- Price$ 569,900
- Bedrooms4
- Full Bathrooms3
- Half Bathrooms1
- Sqr Footage3450
- Lot Size0.22 Acres
Data Source:
North Carolina Regional MLS (NCRMLS)
Property Description
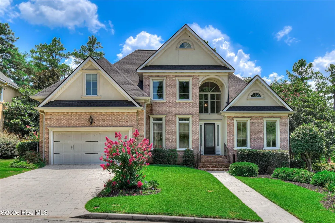
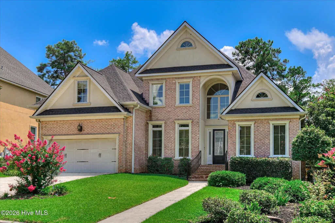
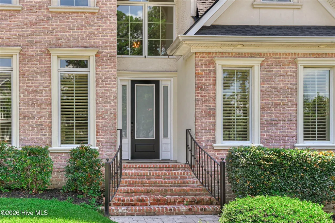
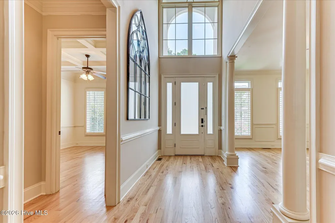
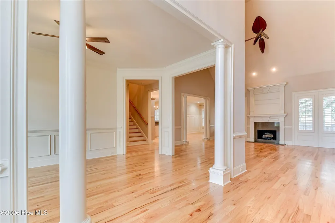
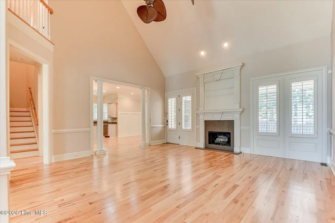
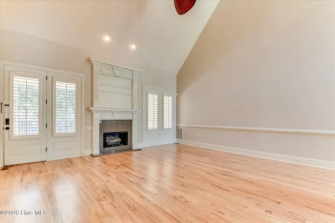
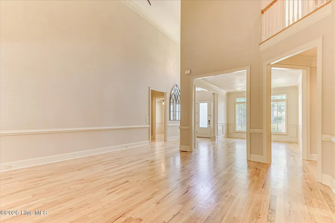
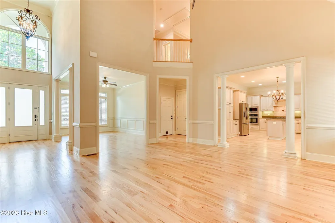
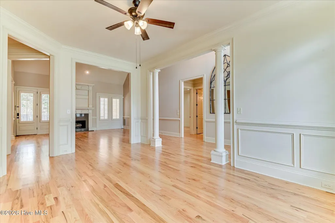
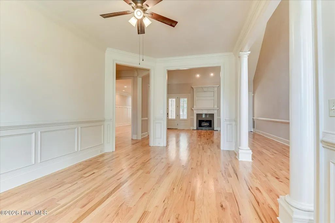
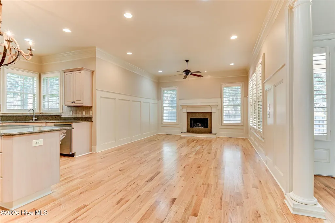
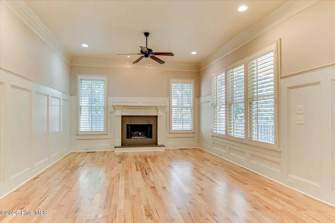
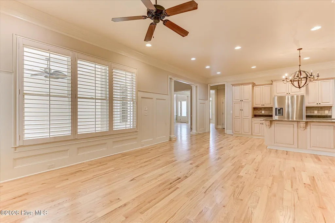
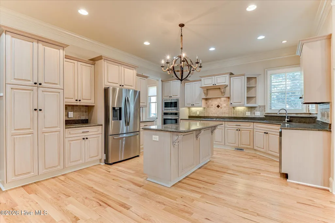
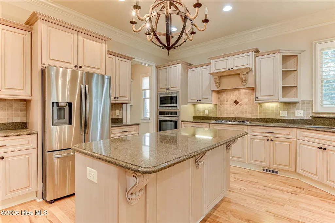
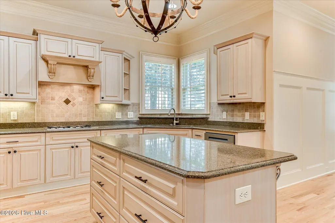
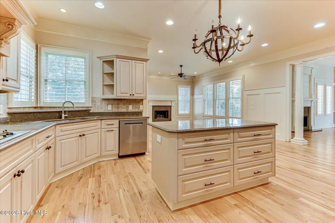
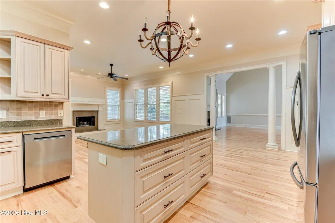
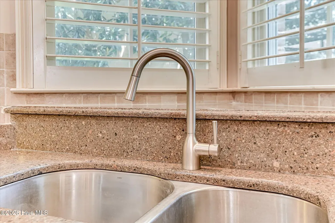
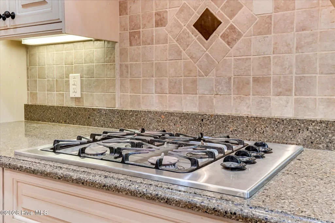
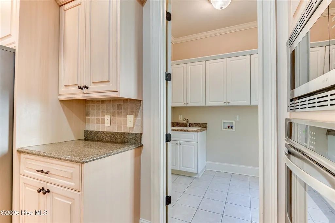
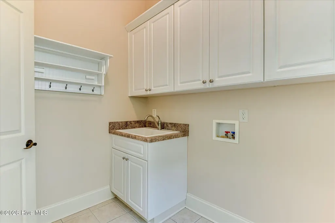
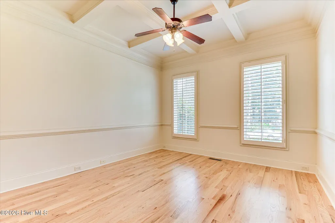
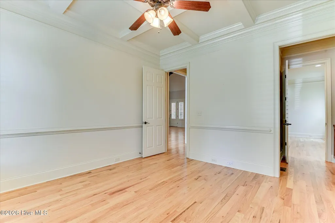
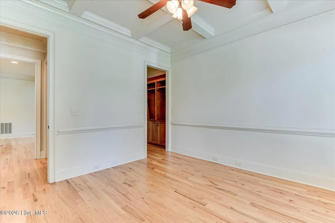
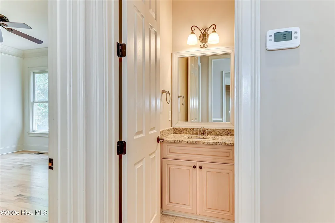
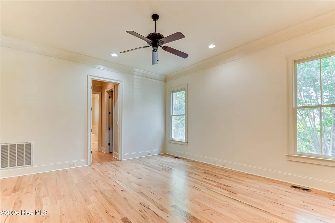
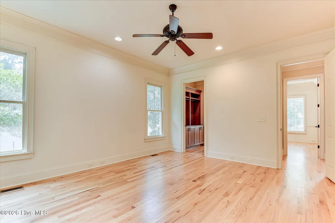
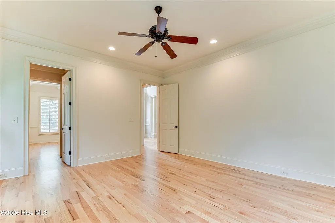
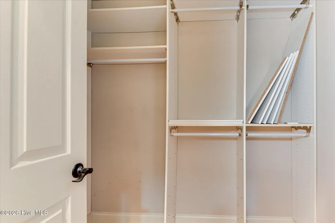
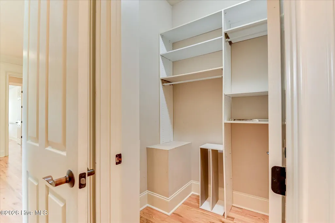
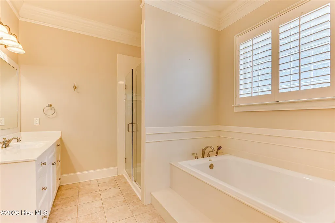
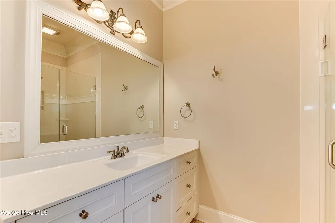
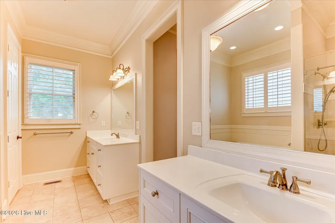
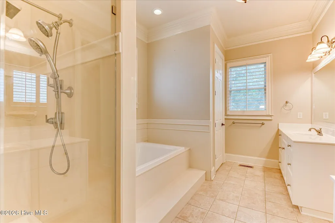
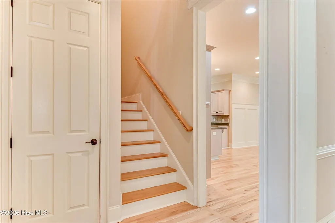
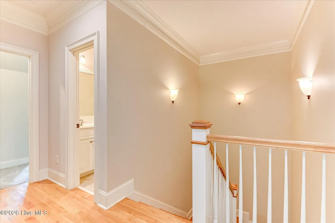
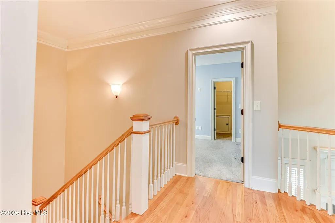
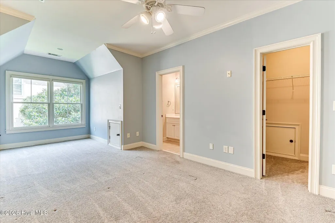
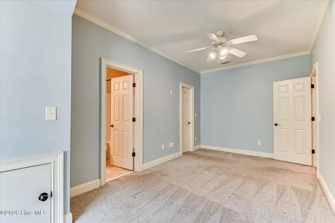
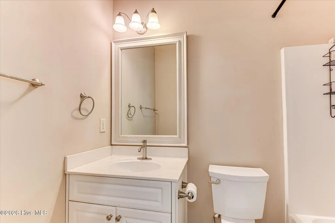
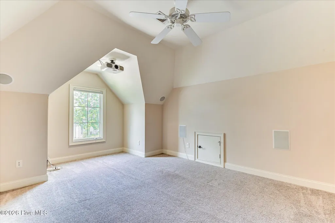
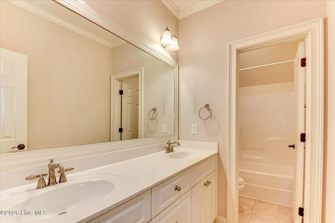
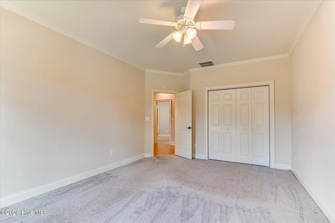
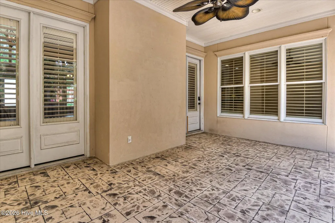
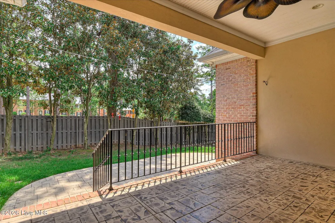
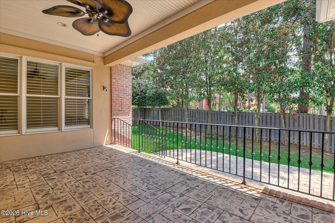
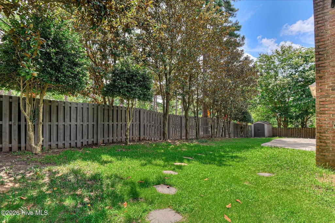
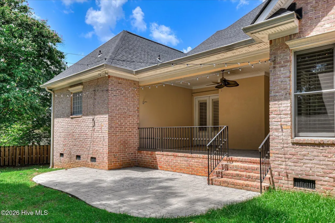
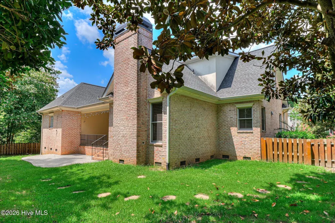
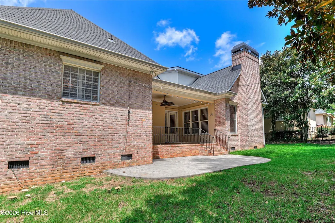
ASSUMABLE 2.75% VA LOAN for QUALIFIED MILITARY BUYER! Welcome to this beautifully maintained home located in the gated community of The Preserve at Stevens Creek--one of Columbia County's most desirable neighborhoods in Martinez. Freshly refinished hardwood floors! A grand two-story foyer sets the tone upon entry, leading into main living areas finished with rich oak hardwood floors. The formal dining room flows seamlessly into the impressive great room, where vaulted ceilings and a gas log fireplace create a warm yet open gathering space. The kitchen is designed for both everyday living and entertaining, featuring granite countertops, a gas cooktop and island with bar stool seating. Just off the kitchen, a cozy keeping room with a second fireplace offers flexibility as an additional living area or casual dining space. The main-level owner's suite provides a private retreat, complete with a spacious bedroom and a beautifully updated ensuite bath featuring a remodeled shower and soaking tub. A dedicated study with a coffered ceiling--connected to the owner's suite--offers the ideal work-from-home setup or private sitting room. Upstairs, you'll find two spacious bedrooms, including one with its own attached bath, as well as a versatile media room or fourth bedroom. The media equipment remains, making this a true turnkey space for movie nights or entertaining. Functionality continues with a private laundry room off the kitchen, complete with a utility sink. Outdoor living is equally inviting, with a covered patio overlooking a mature, landscaped, fenced backyard, along with a lower patio area perfect for grilling and gatherings. Additional highlights include plantation shutters throughout the main living areas, stamped concrete surfaces, and numerous recent updates for peace of mind--roof replaced in 2025, upper-level HVAC replaced in 2025, and an updated sprinkler system controller. Zoned for Stevens Creek Elementary, Stallings Island Middle, and Lakeside High School, this home offers both location and lifestyle within a secure, amenity-rich setting. A move-in ready opportunity in close in Columbia County.
| Elementary School | Middle School | High School |
|---|---|---|
| Stevens Creek Elementary School | Stallings Island Middle School | Lakeside High School |
| Price History | |
|---|---|
| 8/13/2026 | Listed $569,900 |
General Features
| Living Area | 3450.0 |
|---|---|
| Heating | Fireplace(s),Heat Pump,Natural Gas |
| Cooling | Central Air,Ceiling Fan(s),Multi Units |
| Utilities | See Remarks |
| Possession | Close Of Escrow,At Closing |
| Roof | Composition |
| Appliances | Built-In Microwave,Built-In Gas Oven,Built-In Electric Oven,Range,Disposal,Dishwasher |
| Zoning | R1 |
| HOA Fee | 864.0 |
| Garage Spaces | 2.0 |
| Patio/Porch Features | Covered,Patio,Porch,Rear Porch |
| Security Features | Security System,Smoke Detector(s),Security System Leased |
| Construction Materials | See Remarks,Brick,Stucco |
| Year Built | 2006 |
| View | See Remarks |
| Levels | Two |
| Property Subtype | Single Family Residence |
| Parcel Number | 083a024 |
| Assoc Fee Paid Per | Annually |
| County | Columbia |
| Operating Expense | 0.0 |
| New Construction | No |
| Property Type | Residential |
| In City Limits? (Y/N) | No |
| Association Amenities | Gated,Playground,Street Lights,Tennis Court(s) |
| HOA | Yes |
| Attached Garage | Yes |
| Subdivision Name | The Preserve @ Stevens Creek |
| Garage Y/N | Yes |
| Total Rooms | 9 |
| Full Baths | 3 |
| Status | Active |
| Directions | Stevens Creek to Watervale,turn right into Preserve |
| High School | Lakeside |
| City | Martinez |
| Association Name | The Preserve at Stevens Creek |
| Lot Size Units | Acres |
| Lot Size Square Feet | 9583.0 |
| Carport Spaces | 0.0 |
| Carport Y/N | No |
| Elementary School | Stevens Creek |
| Property Attached Y/N | No |
| Land Lease Y/N | No |
| Home Warranty Y/N | No |
| Middle/Junior High School | Stallings Island |
| Property Condition | UpdatedRemodeled |
| Lease Considered Y/N | No |
| Structure Type | Stick Built,See Remarks |
| Living Area Units | Square Feet |
| Standard Status | Active |
| Tax Lot | 3 |
| Legal Description | Lot 3 0.22 Ac Preserve @ Stevens Creek |
| IslandOrMainland | Mainland |
Interior Features
| Interior Amenities | Walk-in Closet(s),Entrance Foyer,Kitchen Island,Pantry,Blinds/Shades,Eat-in Kitchen,Walk-In Closet(s) |
|---|---|
| Basement | None |
| Flooring | Carpet,Ceramic Tile,Hardwood |
| Water Heater | Natural Gas |
| Total Fireplaces | 1 |
| Master Bed Level | Primary Living Area |
| Total Stories | 2 |
| Basement (Y/N) | No |
| Air Conditioning Y/N | Yes |
| Heating Y/N | Yes |
| Fireplace Y/N | Yes |
| Half Baths | 1 |
| Laundry Features | Dryer Hookup,Washer Hookup,Utility Sink |
| Total Bedrooms | 4 |
| Attic Features | Floored,Storage |
| Entry Level | 1 |
| Room Type | Office,Breakfast Room,Family Room,Dining Room,Dining Area,Bedroom 4,Bedroom 3,Bedroom 2,Master Bedroom |
| Total Baths | 4 |
| Living Area Range | 3000 - 3499 |
| SmokingYN | No |
Exterior Features
| Exterior Finish | Brick,Stucco |
|---|---|
| Fencing | Privacy |
| Parking Features | Attached,Concrete,Garage |
| Lot Features | Cul-De-Sac,Landscaped,Sprinklers in Front,Sprinklers in Rear |
| Water Source | Public |
| Total Parking | 2.0 |
| Lot Size Area | 0.22 |
| Foundation Details | Crawl Space |
| Spa | No |
| Building Area Total | 3450.0 |
| Lot Dimensions | 77x115 |
| Lot Size Acres | 0.22 |
| Road Surface Type | Paved |
| Frontage Type | See Remarks |
| Waterfront Y/N | No |
| Road Frontage Type | Paved |
| Crops Included Y/N | No |
| Horse Y/N | No |
Amenities
- Foreclosure
- Views
- Short Sale
- New Construction
- Adult 55+
- Lease To Own
- No HOA Fees
- Furnished
- Primary On Main
- Air Conditioning
- Seller Finance
- Green
- Fixer Upper
- Horse
- Golf
- Fireplace
- Deck
- Garage
- Basement
- Pool
Property vs Single Family Average in 30907
Price
Year Built
Visits
In The Neighborhood
Just Listed
Martinez
$ 225,000
344 Marshall Street
Martinez, GA 30907
- Type
- Single Family
- Size
- 1,120 SqFt
- Rooms
- 2 Beds + 1 Baths
Open House
Martinez
$ 370,000
653 Surrey Lane
Martinez, GA 30907
- Type
- Single Family
- Size
- 2,552 SqFt
- Rooms
- 4 Beds + 2.5 Baths
Primary On Main
Martinez
$ 240,000
309 E Wynngate Drive E
Martinez, GA 30907
- Type
- Single Family
- Size
- 1,355 SqFt
- Rooms
- 3 Beds + 2 Baths
Primary On Main
Martinez
$ 195,000
134 Avery Court
Martinez, GA 30907
- Type
- Single Family
- Size
- 1,377 SqFt
- Rooms
- 3 Beds + 2 Baths
Golf Course
Martinez
$ 409,900
355 Heath Way
Martinez, GA 30907
- Type
- Single Family
- Size
- 3,034 SqFt
- Rooms
- 5 Beds + 2.5 Baths
Martinez
$ 235,000
117 Sunnywood Drive
Martinez, GA 30907
- Type
- Single Family
- Size
- 1,894 SqFt
- Rooms
- 3 Beds + 2 Baths
Golf Course
Martinez
$ 785,000
220 Shady Oaks Court
Martinez, GA 30907
- Type
- Single Family
- Size
- 4,480 SqFt
- Rooms
- 5 Beds + 4.5 Baths
Reduced
Martinez
$ 209,900
4250 Waylon Drive
Martinez, GA 30907
- Type
- Single Family
- Size
- 1,152 SqFt
- Rooms
- 3 Beds + 2 Baths
Primary On Main
Martinez
$ 239,000
109 Highview Drive
Martinez, GA 30907
- Type
- Single Family
- Size
- 1,639 SqFt
- Rooms
- 3 Beds + 2 Baths
Primary On Main
Martinez
$ 495,000
4152 Knollcrest Circle N
Martinez, GA 30907
- Type
- Single Family
- Size
- 2,938 SqFt
- Rooms
- 5 Beds + 3 Baths
Primary On Main
Martinez
$ 250,000
3672 Marlboro Court
Martinez, GA 30907
- Type
- Single Family
- Size
- 1,537 SqFt
- Rooms
- 3 Beds + 2 Baths
Primary On Main
Martinez
$ 300,000
312 Merrymont Drive
Martinez, GA 30907
- Type
- Single Family
- Size
- 1,513 SqFt
- Rooms
- 3 Beds + 2 Baths
Primary On Main
Martinez
$ 235,000
331 Candlewood Drive
Martinez, GA 30907
- Type
- Single Family
- Size
- 1,366 SqFt
- Rooms
- 3 Beds + 2 Baths
Primary On Main
Martinez
$ 274,900
372 Ashley Mill Road
Martinez, GA 30907
- Type
- Single Family
- Size
- 1,670 SqFt
- Rooms
- 3 Beds + 2 Baths
 ©2026 Georgia Multiple Listing Service All information deemed reliable but not guaranteed. All properties are subject to prior sale, change or withdrawal. Neither listing broker(s) or information provider(s) shall be responsible for any typographical errors, misinformation, misprints and shall be held totally harmless. Listing(s) information is provided for consumer's personal, non-commercial use and may not be used for any purpose other than to identify prospective properties consumers may
 The data relating to real estate for sale on this web site comes in part from the South Carolina - CML Consolidated Multiple Listings. Real estate listings held by brokerage firms other than West Augusta are marked with the IDX logo.
All information deemed reliable but not guaranteed and should be independently verified. All properties are subject to prior sale, change or withdrawal. Neither listing broker(s) nor West Augusta shall be responsible for any typographical errors, misinformation,
The data relating to real estate for sale on this web site comes in part from the South Carolina - CML Consolidated Multiple Listings. Real estate listings held by brokerage firms other than West Augusta are marked with the IDX logo.
All information deemed reliable but not guaranteed and should be independently verified. All properties are subject to prior sale, change or withdrawal. Neither listing broker(s) nor West Augusta shall be responsible for any typographical errors, misinformation,
 Aiken Board of Realtors® All information deemed reliable but not guaranteed. All properties are subject to prior sale, change or withdrawal. Neither listing broker(s) or information provider(s) shall be responsible for any typographical errors, misinformation, misprints and shall be held totally harmless. Listing(s) information is provided for consumer's personal, non-commercial use and may not be used for any purpose other than to identify prospective properties consumers may be interested in
 The data relating to real estate on this web site comes in part from the Internet Data Exchange program of Hive MLS LLC, and is updated as of September 22, 2026 2:59 AM UTC All information is deemed reliable but not guaranteed and should be independently verified. All properties are subject to prior sale, change, or withdrawal. Neither listing broker(s) nor West Augusta shall be responsible for any typographical errors, misinformation, or misprints, and shall be held totally harmless from any damages
