

Golf Course - Primary on Main
Address
317 Rackley Road, Waynesboro, GA
Price
$ 339,900
Property Attributes
- MLS#100609880
- TypeSingle Family
- Listing Status Active
- CountyBURKE
- CityWaynesboro
- AreaNot In Subdivision
- NeighborhoodWaynesboro
- Zip30830
- StyleSingle Family Residence
- Year Built2001
- Taxes$ 1353
- Price$ 339,900
- Bedrooms5
- Full Bathrooms2
- Half Bathrooms1
- Sqr Footage2326
- Lot Size5 Acres
Data Source:
North Carolina Regional MLS (NCRMLS)
Property Description
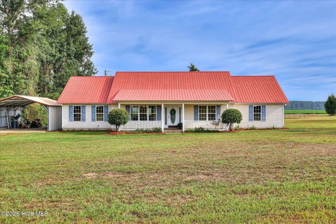
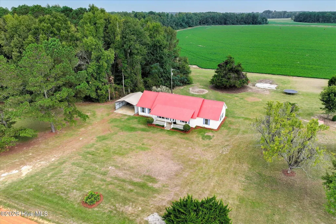
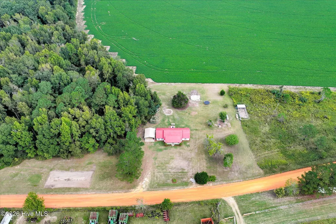
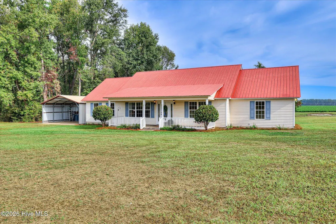
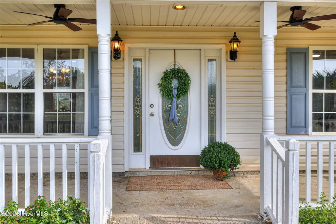
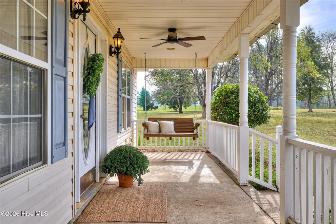
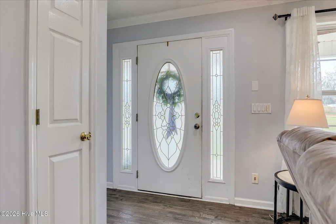
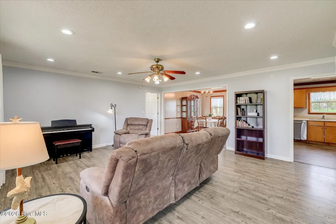
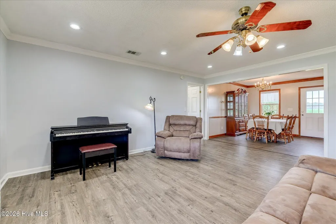
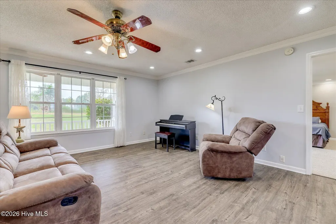
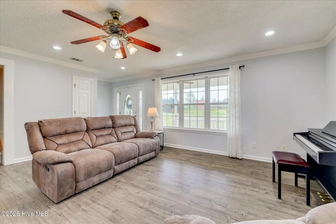
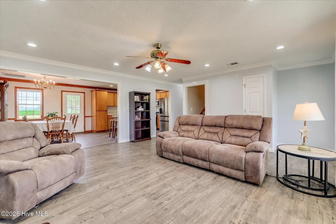
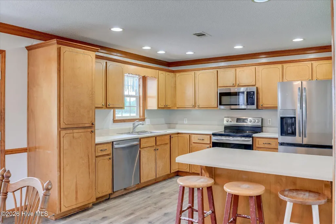
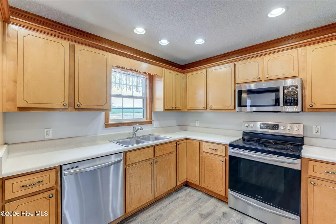
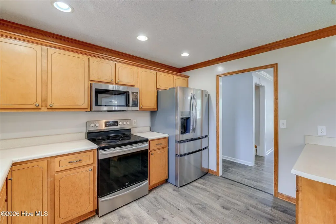
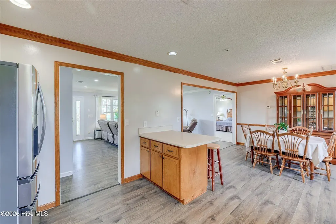
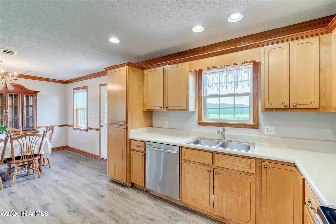
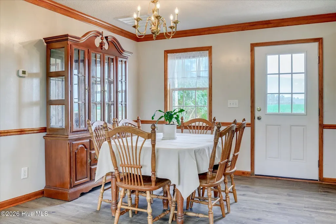
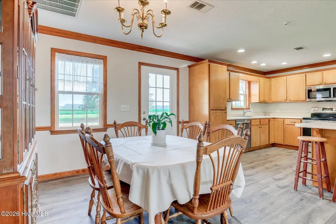
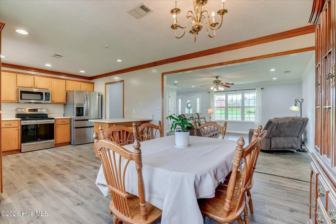
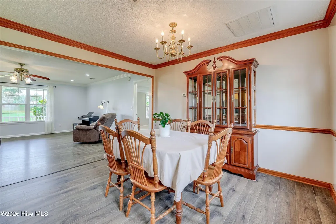
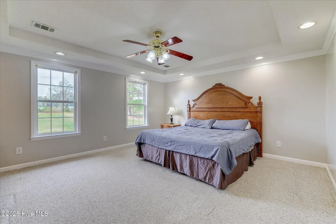
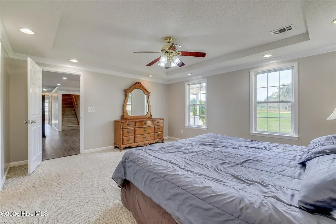
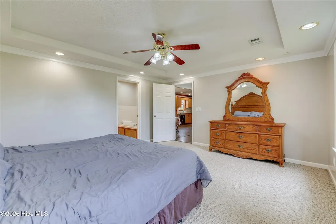
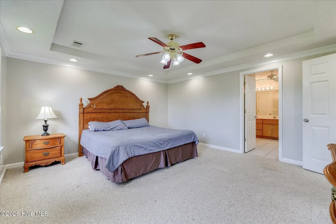
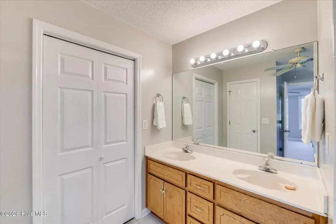
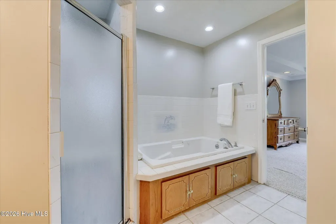
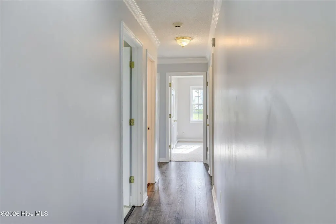
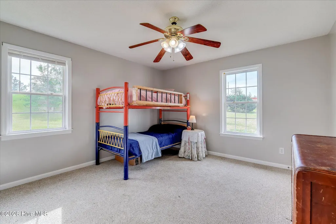
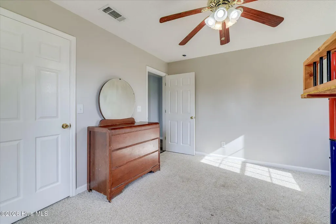
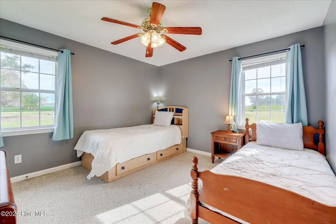
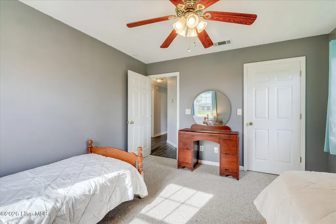
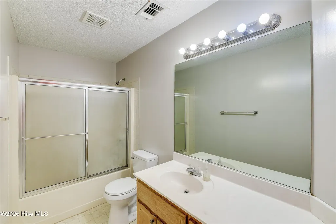
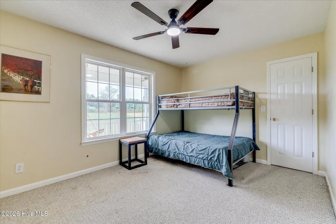
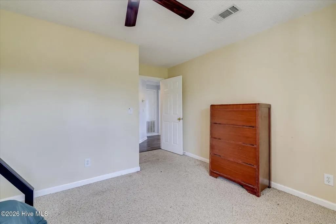
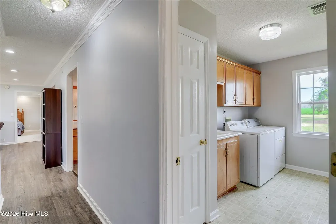
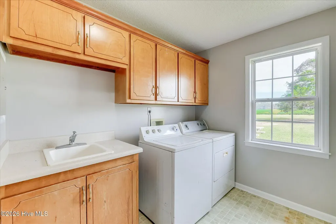
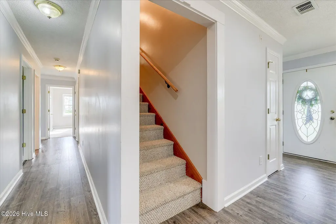
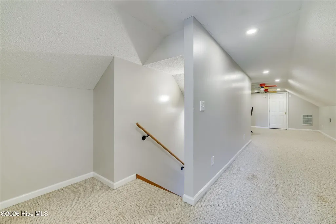
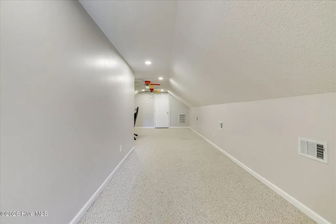
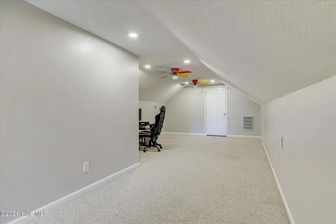
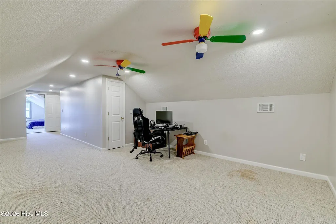
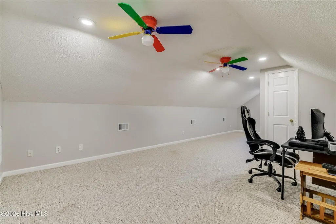
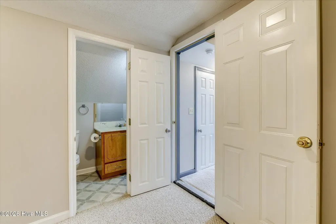
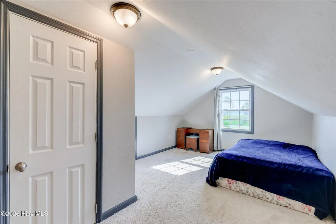
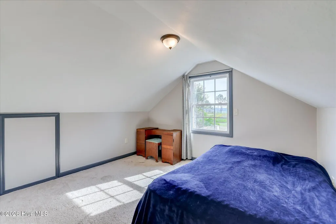
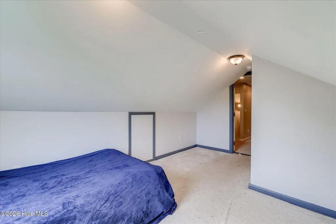
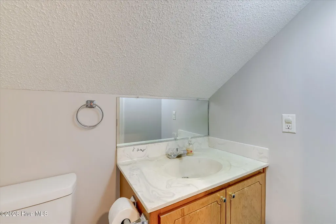
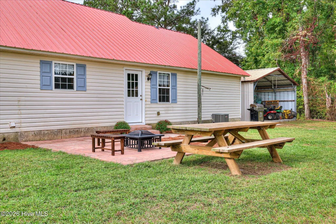
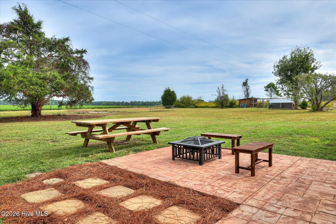
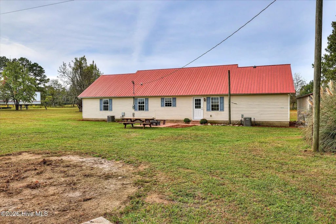
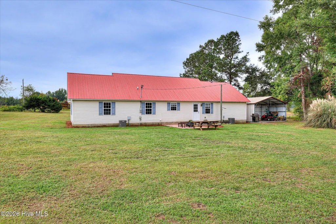
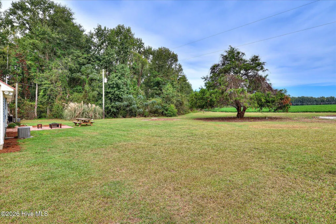
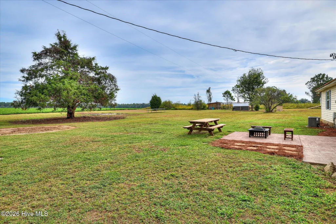
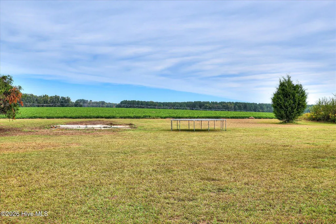
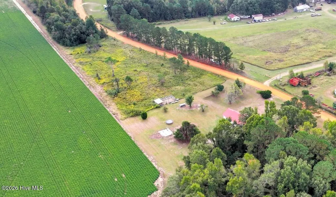
Ranch-style home tucked away on 5 acres, offering opportunities for rural living just minutes from amenities in Waynesboro, Georgia. Nestled in an area consisting mostly of agricultural parcels and horse properties, this place is already set up to enjoy the perks of country living with its garden plot and site-built chicken coop. The 5-bedroom home has a rocking chair front porch that welcomes you into a traditional floorplan with a spacious living room, kitchen and dining room at the heart of the home. The kitchen features stained wood cabinets, stainless steel appliances and a peninsula counter overlooking the dining area. The primary suite is situated privately on one end of the home, and includes a spacious bedroom with tray ceiling, large walk-in closet and an ensuite bathroom with garden tub, double vanity and tile shower. Across the home, three spare bedrooms are also located on the main floor adjacent to a hall bathroom with tub/shower combo and a generous laundry room with a wall of cabinetry and a utility sink. Upstairs, you'll find a loft area that would make a wonderful playroom, hobby space, home office, etc., as well as a half bath and another spare bedroom. Outside the home, enjoy a back patio overlooking the property and the adjacent fields. You'll have the option to keep chickens and gather eggs by making use of a site built chicken coop with a lengthy run and hen house with nesting boxes and roosting bars. Source your own veggies in the established garden plot on the far side of the property, positioned to receive full sun from mid-morning to afternoon, and water run to the site. The property is a nice mix of open areas and mature hardwoods, offering shade and privacy. Rackley Road is located just off of Porter Carswell Road, approximately 3.5 miles from Waynesboro and 2.5 miles from the Waynesboro Country Club golf course.
| Elementary School | Middle School | High School |
|---|---|---|
| Waynesboro Elementary School | Burke County Middle School | Burke County High School |
| Price History | |
|---|---|
| 10/12/2026 | Listed $339,900 |
General Features
| Living Area | 2326.0 |
|---|---|
| Heating | Electric,Heat Pump |
| Cooling | Central Air |
| Utilities | See Remarks |
| Possession | Close Of Escrow,At Closing |
| Roof | Metal |
| Appliances | Built-In Microwave,Refrigerator,Dishwasher,Electric Range |
| Zoning | R1 |
| Garage Spaces | 2.0 |
| Patio/Porch Features | Patio,Porch,Front Porch |
| Construction Materials | Vinyl Siding,Wood Frame |
| Year Built | 2001 |
| View | None |
| Levels | One and One Half |
| Property Subtype | Single Family Residence |
| Tax Year | 2025 |
| Taxes | 1353.81 |
| Parcel Number | 075007c |
| County | Burke |
| Operating Expense | 0.0 |
| New Construction | No |
| Property Type | Residential |
| In City Limits? (Y/N) | No |
| HOA | No |
| Attached Garage | No |
| Subdivision Name | Not In Subdivision |
| Garage Y/N | Yes |
| Other Structures | See Remarks |
| Total Rooms | 9 |
| Full Baths | 2 |
| Status | Active |
| Directions | From Waynesboro,turn onto Fourth Street and follow out of the city limits (turns into Herndon Road) past the golf course. Turn left onto Porter Carswell Road,and turn left again onto Rackley Road. Pr |
| High School | Burke County |
| City | Waynesboro |
| Lot Size Units | Acres |
| Lot Size Square Feet | 217800.0 |
| Carport Spaces | 0.0 |
| Carport Y/N | No |
| Elementary School | Waynesboro |
| Property Attached Y/N | No |
| Land Lease Y/N | No |
| Home Warranty Y/N | No |
| Middle/Junior High School | Burke County |
| Lease Considered Y/N | No |
| Virtual Tour | https://www.zillow.com/view-imx/1e16e93b-b416-4a4d-94f5-f18786c79d00?setAttribution=mls&wl=true&initialViewType=pano&utm_source=dashboard |
| Structure Type | Wood Frame,Stick Built |
| Living Area Units | Square Feet |
| Standard Status | Active |
| Tax Assessed Value | 84682 |
| Legal Description | Deed Book and Page 934 61 |
| IslandOrMainland | Mainland |
Interior Features
| Interior Amenities | Master Downstairs |
|---|---|
| Basement | None |
| Flooring | Carpet,Vinyl,Plank |
| Water Heater | Electric |
| Master Bed Level | Primary Living Area |
| Total Stories | 2 |
| Basement (Y/N) | No |
| Air Conditioning Y/N | Yes |
| Heating Y/N | Yes |
| Fireplace Y/N | No |
| Half Baths | 1 |
| Laundry Features | Dryer Hookup,Washer Hookup,Laundry Room |
| Total Bedrooms | 5 |
| Attic Features | Walk-In |
| Entry Level | 1 |
| Room Type | Living Room,Dining Room,Dining Area,Master Bedroom,Bedroom 2,Bedroom 3,Bedroom 4,Laundry,Loft,Bedroom 5 |
| Total Baths | 3 |
| Living Area Range | 2200 - 2399 |
| SmokingYN | No |
Exterior Features
| Exterior Finish | Vinyl Siding |
|---|---|
| Fencing | None |
| Parking Features | Covered,Detached |
| Lot Features | Level,Rural |
| Water Source | Private |
| Total Parking | 2.0 |
| Lot Size Area | 5.0 |
| Foundation Details | Slab |
| Spa | No |
| Building Area Total | 2326.0 |
| Lot Dimensions | 5 acres |
| Lot Size Acres | 5.0 |
| Frontage Type | See Remarks |
| Waterfront Y/N | No |
| Road Frontage Type | City Street,State Road,Dirt,Unpaved |
| Crops Included Y/N | No |
| Horse Y/N | No |
Amenities
- Foreclosure
- Views
- Short Sale
- New Construction
- Adult 55+
- Lease To Own
- No HOA Fees
- Furnished
- Primary On Main
- Air Conditioning
- Seller Finance
- Green
- Fixer Upper
- Horse
- Golf
- Fireplace
- Deck
- Garage
- Basement
- Pool
Property vs Single Family Average in 30830
Price
Taxes
Year Built
Visits
In The Neighborhood
Just Listed
Waynesboro
$ 559,000
4219 Ga-23
Waynesboro, GA 30830
- Type
- Single Family
- Size
- 2,992 SqFt
- Rooms
- 4 Beds + 3.5 Baths
Just Listed
Waynesboro
$ 450,000
205 Neely Circle
Waynesboro, GA 30830
- Type
- Single Family
- Size
- 2,265 SqFt
- Rooms
- 5 Beds + 3.5 Baths
Just Listed
Waynesboro
$ 235,000
504 Park Drive
Waynesboro, GA 30830
- Type
- Single Family
- Size
- 1,560 SqFt
- Rooms
- 3 Beds + 2 Baths
Reduced
Waynesboro
$ 299,000
209 W 7th Street
Waynesboro, GA 30830
- Type
- Single Family
- Size
- 2,306 SqFt
- Rooms
- 3 Beds + 2 Baths
Water Views
Waynesboro
$ 649,000
248 Margaret Lane
Waynesboro, GA 30830
- Type
- Single Family
- Size
- 2,302 SqFt
- Rooms
- 4 Beds + 2.5 Baths
Foreclosure
Waynesboro
$ 120,000
1153 Mccoy Church Road
Waynesboro, GA 30830
- Type
- Single Family
- Size
- 1,122 SqFt
- Rooms
- 3 Beds + 1.5 Baths
Primary On Main
Waynesboro
$ 2,200,000
3293 Highway 56 S
Waynesboro, GA 30830
- Type
- Single Family
- Size
- 8,921 SqFt
- Rooms
- 4 Beds + 5 Baths
Primary On Main
Waynesboro
$ 305,000
431 Pine Street
Waynesboro, GA 30830
- Type
- Single Family
- Size
- 2,911 SqFt
- Rooms
- 3 Beds + 2 Baths
Waynesboro
$ 165,000
505 E 6th Street
Waynesboro, GA 30830
- Type
- Single Family
- Size
- 1,612 SqFt
- Rooms
- 3 Beds + 1 Baths
Reduced
Waynesboro
$ 299,000
3144 Highway 56
Waynesboro, GA 30830
- Type
- Single Family
- Size
- 2,080 SqFt
- Rooms
- 3 Beds + 2 Baths
Fixer Upper
Waynesboro
$ 70,000
706 Cates Avenue
Waynesboro, GA 30830
- Type
- Single Family
- Rooms
- 3 Beds + 1 Baths
Waterfront
Waynesboro
$ 1,250,000
3587 Hancock Landing Road
Waynesboro, GA 30830
- Type
- Single Family
- Size
- 4,890 SqFt
- Rooms
- 4 Beds + 4.5 Baths
 ©2026 Georgia Multiple Listing Service All information deemed reliable but not guaranteed. All properties are subject to prior sale, change or withdrawal. Neither listing broker(s) or information provider(s) shall be responsible for any typographical errors, misinformation, misprints and shall be held totally harmless. Listing(s) information is provided for consumer's personal, non-commercial use and may not be used for any purpose other than to identify prospective properties consumers may
 The data relating to real estate for sale on this web site comes in part from the South Carolina - CML Consolidated Multiple Listings. Real estate listings held by brokerage firms other than West Augusta are marked with the IDX logo.
All information deemed reliable but not guaranteed and should be independently verified. All properties are subject to prior sale, change or withdrawal. Neither listing broker(s) nor West Augusta shall be responsible for any typographical errors, misinformation,
 Aiken Board of Realtors® All information deemed reliable but not guaranteed. All properties are subject to prior sale, change or withdrawal. Neither listing broker(s) or information provider(s) shall be responsible for any typographical errors, misinformation, misprints and shall be held totally harmless. Listing(s) information is provided for consumer's personal, non-commercial use and may not be used for any purpose other than to identify prospective properties consumers may be interested in
 The data relating to real estate on this web site comes in part from the Internet Data Exchange program of Hive MLS LLC, and is updated as of November 6, 2026 10:05 PM UTC All information is deemed reliable but not guaranteed and should be independently verified. All properties are subject to prior sale, change, or withdrawal. Neither listing broker(s) nor West Augusta shall be responsible for any typographical errors, misinformation, or misprints, and shall be held totally harmless from any damages
