

Sold: Dec 04, 2025 - Golf Course - Eco Friendly
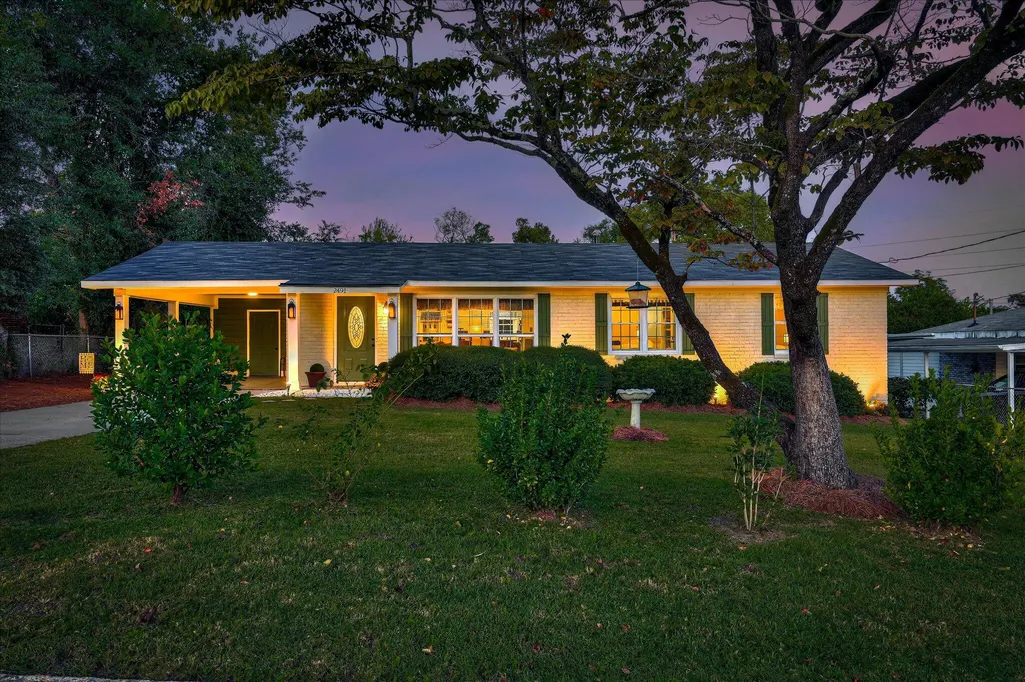
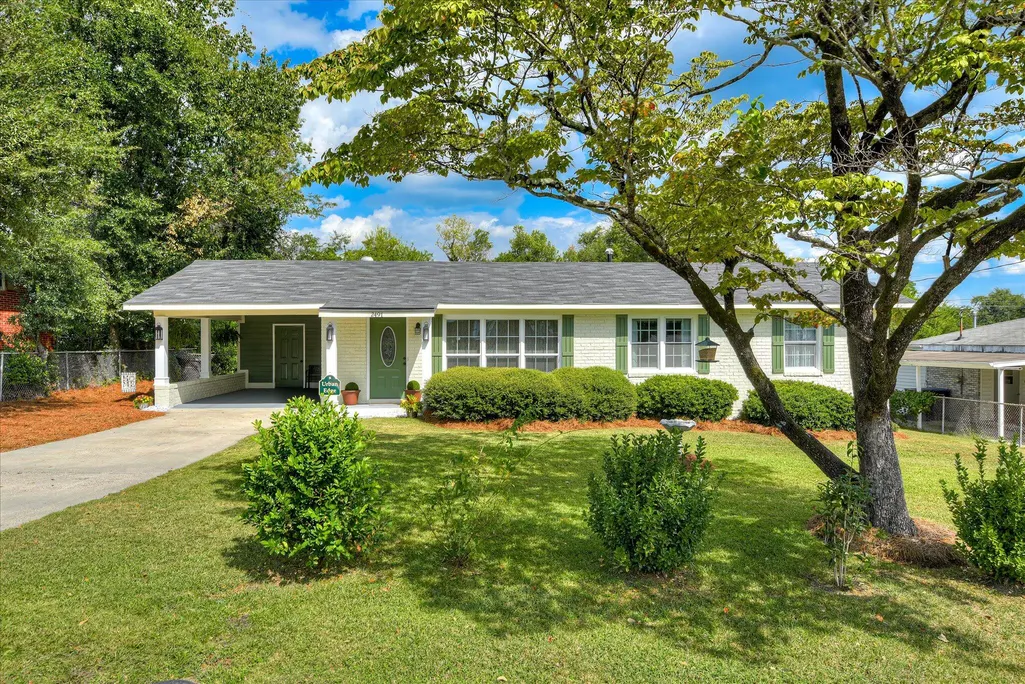

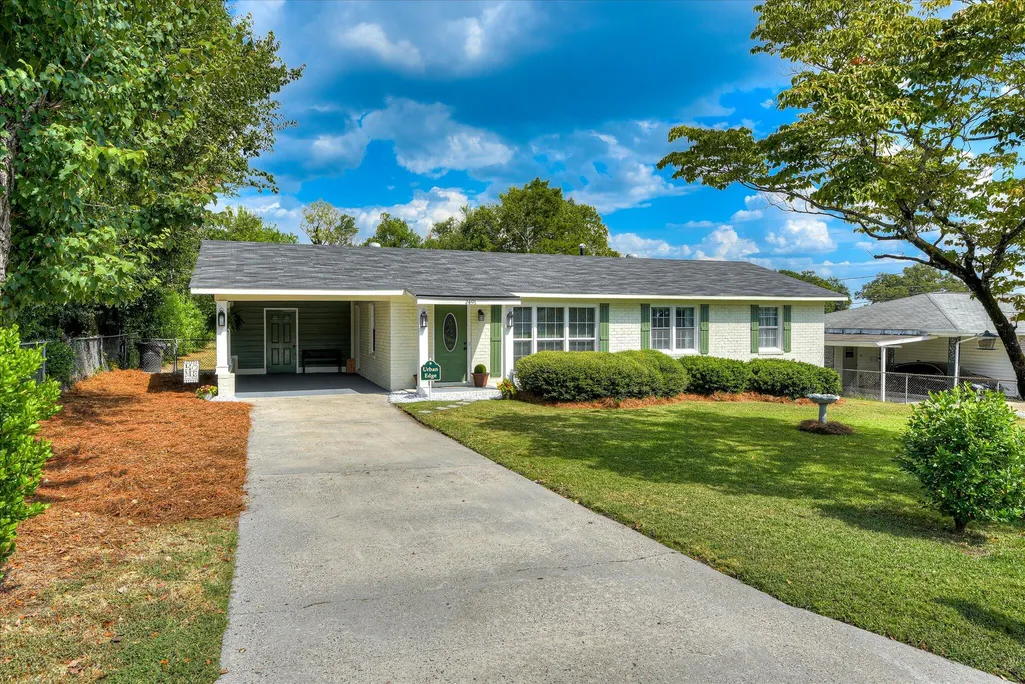
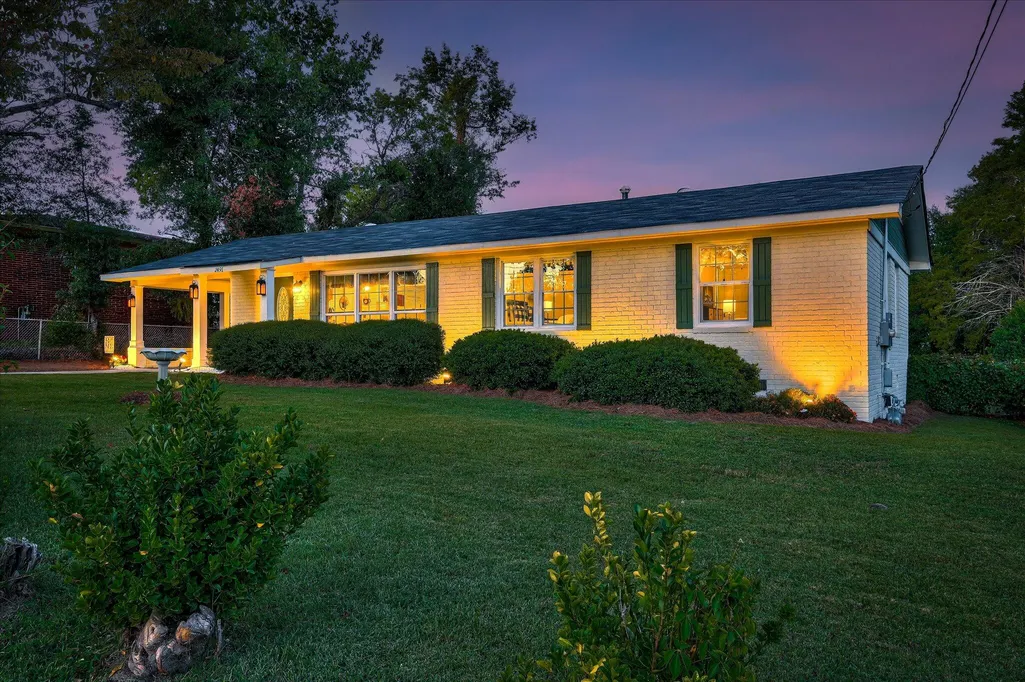






Address
2491 Parkway Drive, Augusta, GA
Price
$ 249,900
Property Attributes
- MLS#547683
- TypeSingle Family
- Listing Status Closed
- CountyRICHMOND
- CityAugusta
- AreaHighland Park
- NeighborhoodAugusta
- Zip30904
- StyleRanch
- Year Built1965
- Price$ 249,900
- Bedrooms3
- Full Bathrooms2
- Half Bathrooms0
- Sqr Footage1300
- Lot Size0.35 Acres
Data Source:
North Carolina Regional MLS (NCRMLS)
Property Description
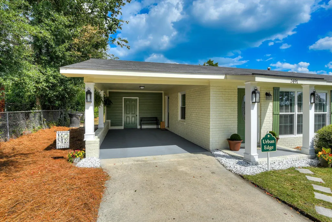
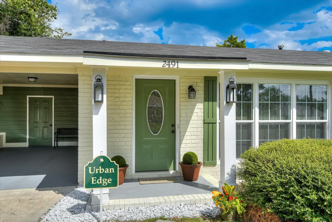
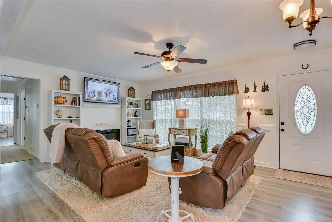
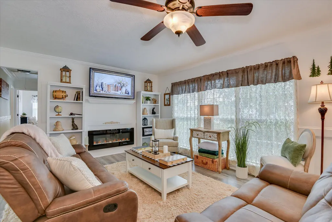
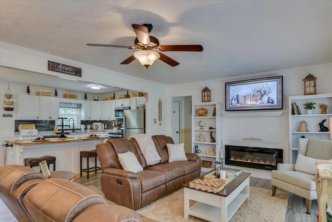
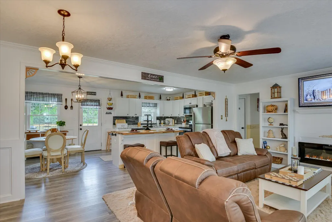
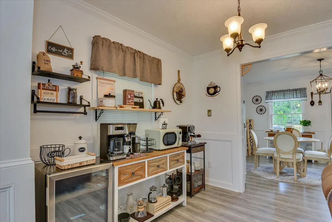
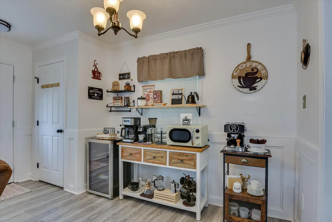
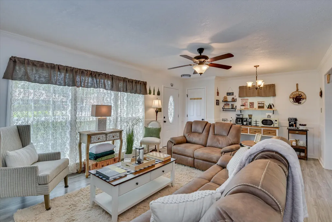
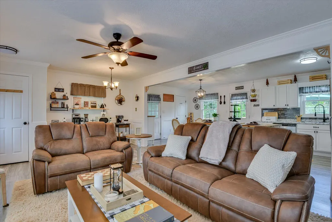
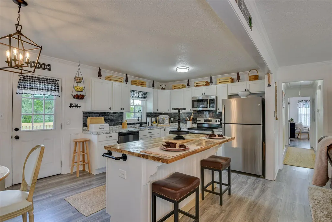
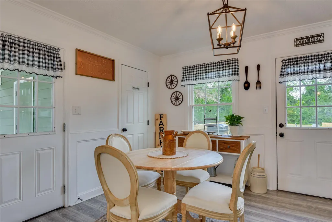
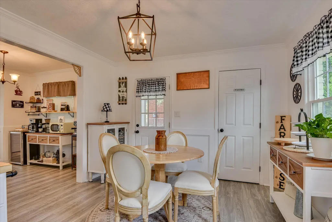
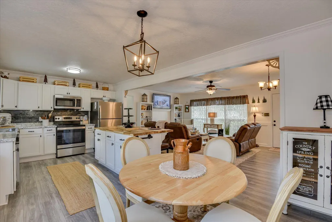
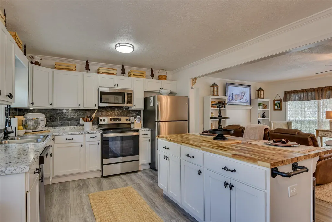
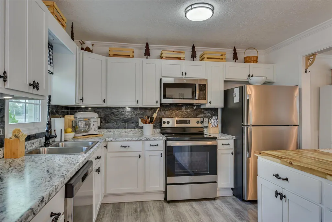
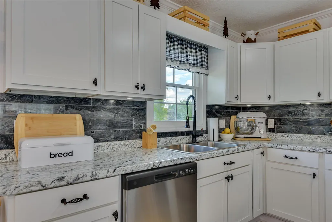
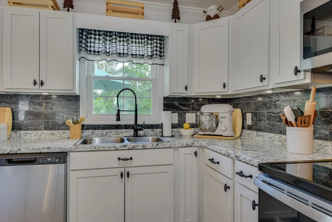
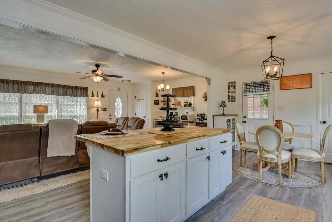
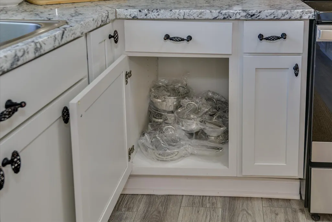
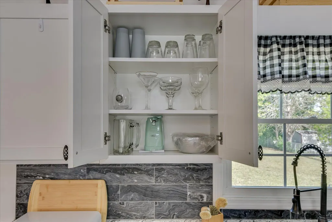
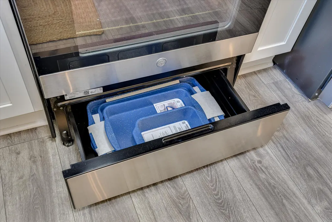
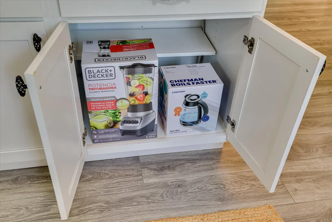
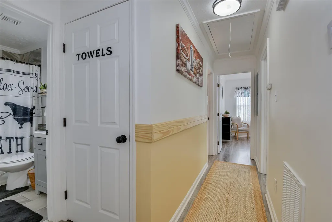
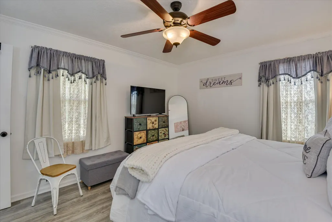
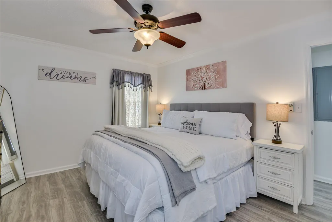
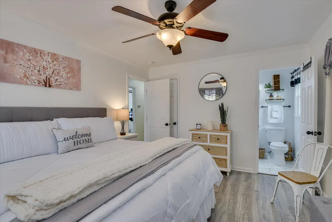
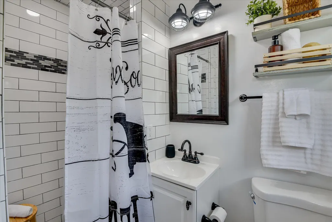
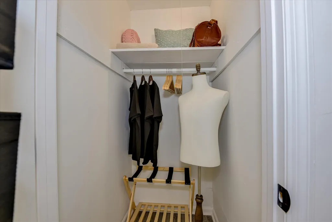
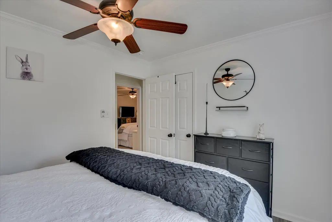
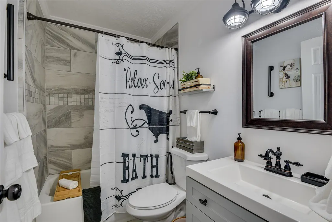
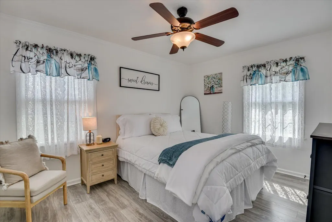
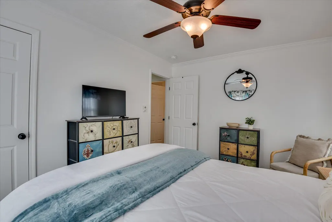
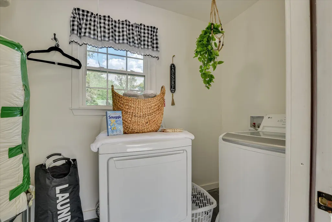
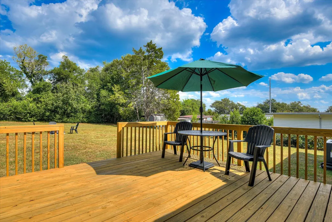
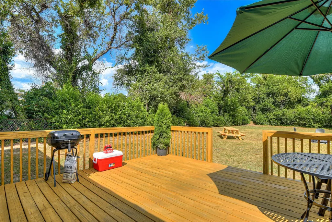
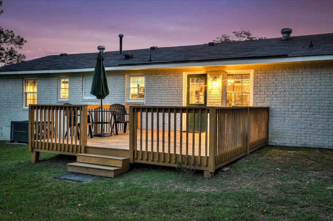
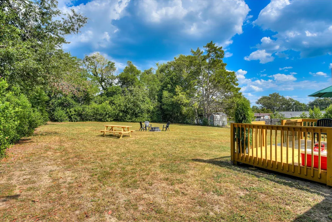
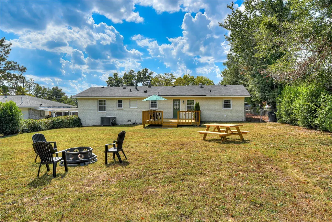
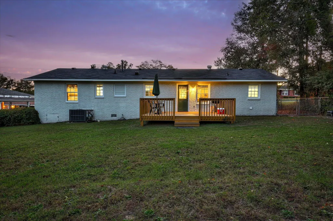
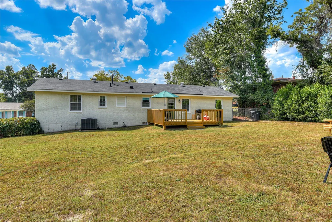
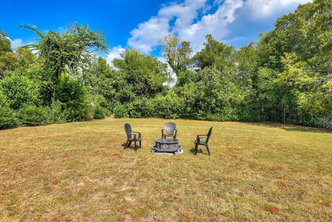
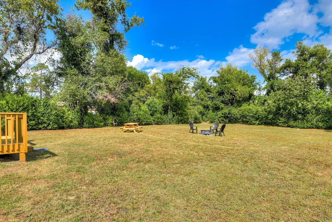
Urban Edge - Newly Furnished 3 Bedroom - Turnkey Home Welcome to Urban Edge, your Augusta City home retreat, central to Augusta's downtown medical district and The Augusta National Golf. This captivating, remodeled, and fully furnished, single story home with all brick exterior, located in the walkable neighborhood of Highland Park is truly hassle-free and move-in ready. It's a just bring your suitcase opportunity. Whether you're searching for a personal residence, a Masters hospitality home, or a high-performing cash flow Airbnb, Urban Edge is designed to impress. It's also a great investment opportunity or perfect for the first-time homebuyer with everything you need to call it home, including fresh paint and a 1-year warranty. Modern Living Made Easy Step inside to an airy, expansive open floor plan with neutral colors, crown molding, and other high-end finishes. The luxurious family room centers around a modern electric fireplace, a sun-drenched picture window, cozy new decor and furnishings, creating the perfect gathering space. Chef-Inspired Kitchen The new fully equipped eat-in kitchen features stainless steel appliances and new stainless steel cookware, all new kitchen essentials, shaker cabinets and new countertops, a stylish backsplash, and a large island with seating. An included coffee station with new espresso machine make mornings a delight, while the new small appliance and bakeware package with stand mixer is ready for your next culinary adventure. Dining and Entertaining Enjoy daily meals in the versatile open to kitchen breakfast nook and dining space, complete with new dining furniture, new tableware and table linens, elegant lighting with copper accents. Comfortable Bedrooms Relax in private, newly furnished bedrooms featuring high-quality bedding, layered white linens, flat screen TVs, USB ports, luggage racks, floor mirrors, and owner's suite walk-in closet. The owner's suite also includes a beautifully remodeled en-suite with subway tile and sconce lighting. Spa-Inspired Bathrooms The remodeled and spotless bathrooms feature granite counters, ceramic tile, sconce lighting, and spa-style amenities — stocked towel closet with new bath towels and bath accessories. Everyday Convenience A fully equipped laundry room comes equipped with a LG super-capacity washer and dryer, all ironing essentials, and storage solutions to keep your daily routines simple. Outdoor Oasis Step outside to your private landscaped backyard escape — complete with a spacious patio, new picnic and patio tables, BBQ grill, and fire pit with seating. Whether hosting friends or enjoying a quiet evening, this oasis is perfect. Smart, Energy-Efficient Upgrades Urban Edge is as efficient as it is stylish, new flooring, newer roof, newer central air conditioning, water heater, electrical and plumbing, plus Georgia Power upgrades including 14'' attic insulation, LED lighting, energy-efficient windows, and a Smart Thermostat. Why Buyers Love Urban Edge: Fully-furnished, fully-equipped, turnkey home — move right in! Great cash flow investment opportunity or ideal for first-time buyers Airbnb & Masters rental income potential Prime central location near shopping, dining, and Fort Gordon Energy-efficient systems & upgrades throughout
| Price History |
|---|
General Features
| Cooling | Ceiling Fan(s),Central Air |
|---|---|
| Elementary School | Jenkins-White |
| Lot Size Square Feet | 15246.0 |
| Lease Considered Y/N | No |
| Lot Size Units | Acres |
| Patio/Porch Features | Covered,Deck,Front Porch,See Remarks |
| Levels | One |
| New Construction | No |
| Appliances | Built-In Microwave,Dishwasher,Dryer,Electric Range,Electric Water Heater,Washer |
| Middle/Junior High School | Murphy |
| Year Built | 1965 |
| Parcel Number | 0573007000 |
| County | Richmond |
| Property Subtype | Single Family Residence |
| Close Price | 249900.0 |
| Carport Y/N | No |
| Property Type | Residential |
| Home Warranty Y/N | No |
| Property Condition | Updated/Remodeled |
| Subdivision Name | Highland Park |
| Total Rooms | 7 |
| In City Limits? (Y/N) | No |
| Standard Status | Closed |
| City | Augusta |
| High School | T W Josey Comp. |
| Status | Closed |
| Roof | Composition |
| Possession | Close Of Escrow |
| Architectural Style | Ranch |
| Full Baths | 2 |
| Heating | Electric,Fireplace(s) |
| Attached Garage | No |
| Construction Materials | Brick |
| Garage Y/N | No |
| Directions | Head southwest on Hickman Rd toward Ansley Pl-Turn right onto Central Ave-Turn left onto Troupe St- Continue onto Kissingbower Rd-Turn right onto Walden-Turn right onto Parkway Drive. Home will be on |
| Land Lease Y/N | No |
| HOA | No |
| MLS Area | Richmond (3RI) |
| Property Attached Y/N | No |
| MLS Area Minor | Richmond (3RI) |
Interior Features
| Total Fireplaces | 1 |
|---|---|
| Fireplace Y/N | Yes |
| Basement (Y/N) | No |
| Heating Y/N | No |
| SmokingYN | No |
| Total Baths | 2 |
| Air Conditioning Y/N | No |
| Interior Amenities | Blinds,Cable Available,Eat-in Kitchen,Pantry,Recently Painted,See Remarks,Smoke Detector(s),Washer Hookup |
| Total Bedrooms | 3 |
| Room Type | Family Room,Dining Area,Dining Room,Primary Bedroom,Bedroom 2,Bedroom 3,Laundry |
| LivingAreaSource | Public Records |
| Flooring | Hardwood,Luxury Vinyl |
| Fireplace Features | Family Room,Ventless |
Exterior Features
| Building Area Total | 1300 |
|---|---|
| Exterior Amenities | Outdoor Grill,Other |
| Spa | No |
| Lot Features | Landscaped |
| BuyerOfficeFax | 706-855-8685 |
| Crops Included Y/N | No |
| Foundation Details | Slab |
| Horse Y/N | No |
| Lot Size Acres | 0.35 |
| Lot Dimensions | 0.35 acres |
| ModificationTimestamp | 2025-12-04T17:57:53.65Z |
| Fencing | Fenced |
| Lot Size Area | 0.35 |
| Parking Features | Attached Carport |
| Water Source | Public |
| Waterfront Y/N | No |
Amenities
- Foreclosure
- Views
- Short Sale
- New Construction
- Adult 55+
- Lease To Own
- No HOA Fees
- Furnished
- Primary On Main
- Air Conditioning
- Seller Finance
- Green
- Fixer Upper
- Horse
- Golf
- Fireplace
- Deck
- Garage
- Basement
- Pool
Property vs Single Family Average in 30904
Price
Year Built
In The Neighborhood
Just Listed
Augusta
$ 225,000
1037 Prep Street
Augusta, GA 30901
- Type
- Single Family
- Size
- 1,328 SqFt
- Rooms
- 3 Beds + 2 Baths
Just Listed
Augusta
$ 35,000
2135 Shirley Avenue
Augusta, GA 30904
- Type
- Single Family
- Size
- 900 SqFt
- Rooms
- 2 Beds + 1 Baths
Just Listed
Augusta
$ 49,900
1873 Kissingbower Road
Augusta, GA 30904
- Type
- Single Family
- Size
- 896 SqFt
- Rooms
- 2 Beds + 1 Baths
Just Listed
Augusta
$ 74,900
2716 Hazel Street
Augusta, GA 30909
- Type
- Single Family
- Size
- 1,280 SqFt
- Rooms
- 2 Beds + 1 Baths
Just Listed
Augusta
$ 235,000
4343 Ridge Cliff Drive
Augusta, GA 30909
- Type
- Single Family
- Size
- 1,806 SqFt
- Rooms
- 3 Beds + 2 Baths
Just Listed
Augusta
$ 69,900
2816 King Street
Augusta, GA 30906
- Type
- Single Family
- Size
- 800 SqFt
- Rooms
- 2 Beds + 1 Baths
Just Listed
Augusta
$ 164,920
2920 Panhandle Circle
Augusta, GA 30906
- Type
- Single Family
- Size
- 1,566 SqFt
- Rooms
- 3 Beds + 1.5 Baths
Just Listed
Augusta
$ 69,900
2437 Mike Padgett Highway
Augusta, GA 30906
- Type
- Single Family
- Size
- 600 SqFt
- Rooms
- 2 Beds + 1 Baths
Just Listed
Augusta
$ 39,900
1916 Walker Street
Augusta, GA 30904
- Type
- Single Family
- Size
- 809 SqFt
- Rooms
- 1 Beds + 1 Baths
Just Listed
Augusta
$ 108,223
2232 Bandler Road
Augusta, GA 30906
- Type
- Single Family
- Size
- 825 SqFt
- Rooms
- 2 Beds + 1 Baths
Just Listed
Augusta
$ 850,000
3419 Lewis Road
Augusta, GA 30909
- Type
- Single Family
- Size
- 3,542 SqFt
- Rooms
- 6 Beds + 4.5 Baths
Just Listed
Augusta
$ 209,000
2532 Norton Boulevard
Augusta, GA 30906
- Type
- Single Family
- Size
- 2,106 SqFt
- Rooms
- 4 Beds + 2 Baths
Just Listed
Augusta
$ 157,000
2916 Panhandle Circle
Augusta, GA 30906
- Type
- Single Family
- Size
- 1,510 SqFt
- Rooms
- 3 Beds + 1.5 Baths
 ©2026 Georgia Multiple Listing Service All information deemed reliable but not guaranteed. All properties are subject to prior sale, change or withdrawal. Neither listing broker(s) or information provider(s) shall be responsible for any typographical errors, misinformation, misprints and shall be held totally harmless. Listing(s) information is provided for consumer's personal, non-commercial use and may not be used for any purpose other than to identify prospective properties consumers may
 The data relating to real estate for sale on this web site comes in part from the South Carolina - CML Consolidated Multiple Listings. Real estate listings held by brokerage firms other than West Augusta are marked with the IDX logo.
All information deemed reliable but not guaranteed and should be independently verified. All properties are subject to prior sale, change or withdrawal. Neither listing broker(s) nor West Augusta shall be responsible for any typographical errors, misinformation,
The data relating to real estate for sale on this web site comes in part from the South Carolina - CML Consolidated Multiple Listings. Real estate listings held by brokerage firms other than West Augusta are marked with the IDX logo.
All information deemed reliable but not guaranteed and should be independently verified. All properties are subject to prior sale, change or withdrawal. Neither listing broker(s) nor West Augusta shall be responsible for any typographical errors, misinformation,
 Aiken Board of Realtors® All information deemed reliable but not guaranteed. All properties are subject to prior sale, change or withdrawal. Neither listing broker(s) or information provider(s) shall be responsible for any typographical errors, misinformation, misprints and shall be held totally harmless. Listing(s) information is provided for consumer's personal, non-commercial use and may not be used for any purpose other than to identify prospective properties consumers may be interested in
 The data relating to real estate on this web site comes in part from the Internet Data Exchange program of Hive MLS LLC, and is updated as of September 23, 2026 1:51 AM UTC All information is deemed reliable but not guaranteed and should be independently verified. All properties are subject to prior sale, change, or withdrawal. Neither listing broker(s) nor West Augusta shall be responsible for any typographical errors, misinformation, or misprints, and shall be held totally harmless from any damages
