

Primary on Main














Address
1197 Jefferson Boulevard, Louisville, GA
Price
$ 365,000
Property Attributes
- MLS#98255795
- TypeSingle Family
- Listing Status Active
- CountyJEFFERSON
- CityLouisville
- NeighborhoodLouisville
- Zip30434
- StyleSingle Family Residence
- Year Built2008
- Taxes$ 3112
- Price$ 365,000
- Bedrooms3
- Full Bathrooms2
- Half Bathrooms1
- Sqr Footage3121
- Lot Size0.99 Acres
Data Source:
North Carolina Regional MLS (NCRMLS)
Property Description
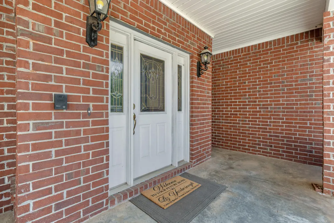
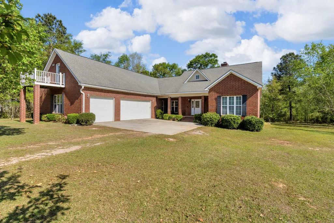
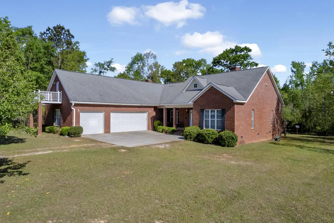
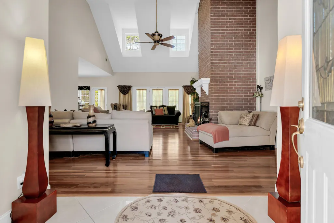
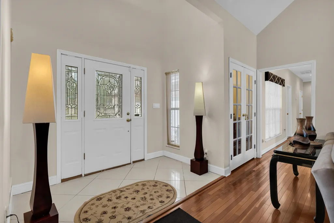
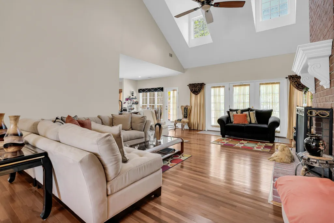
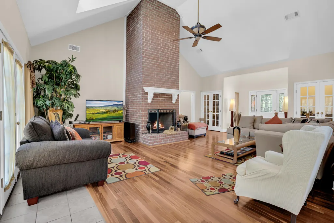
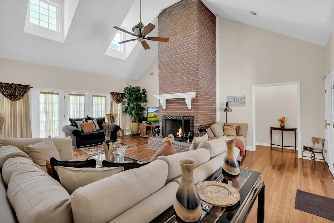
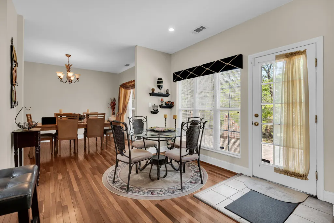
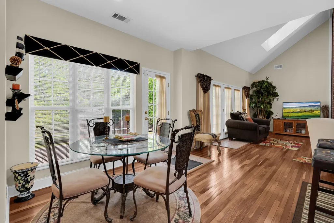
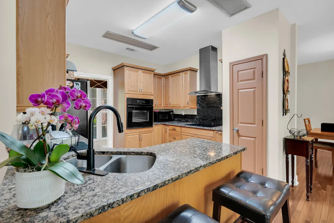
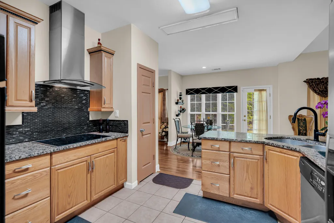
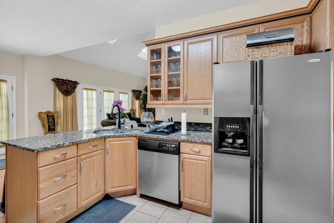
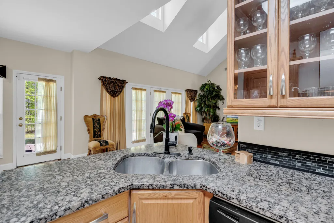
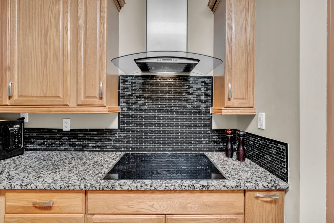
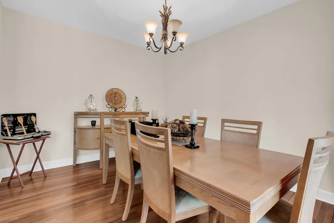
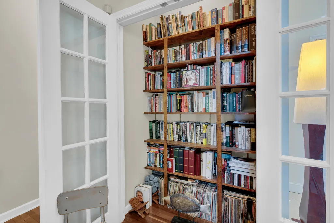
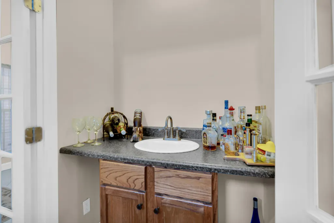
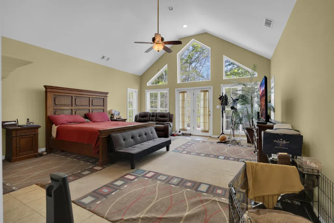
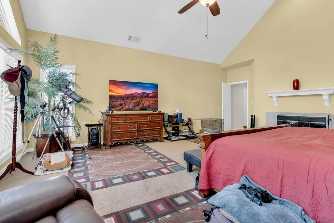
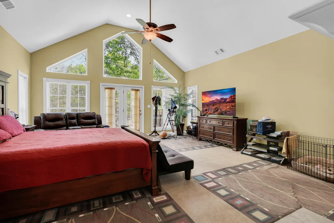
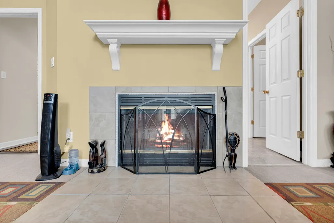
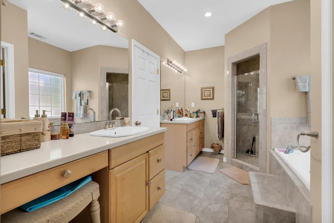
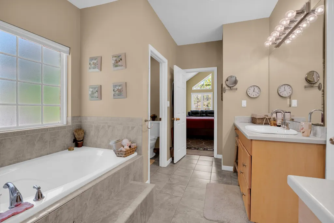
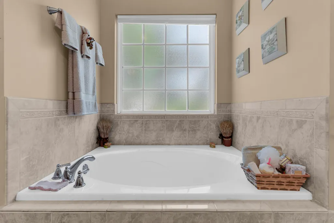
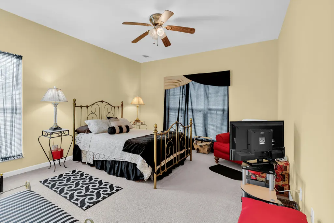
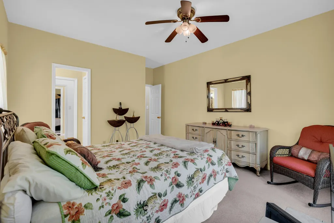
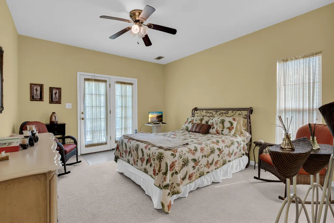
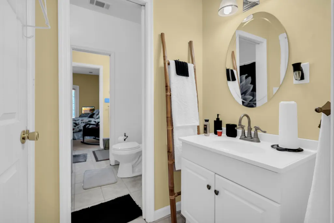
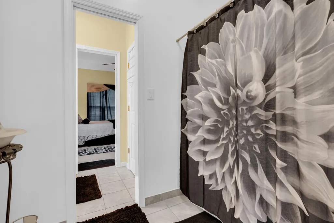
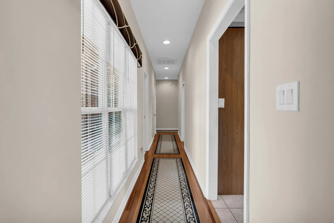
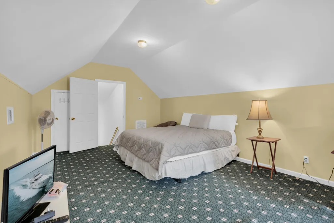
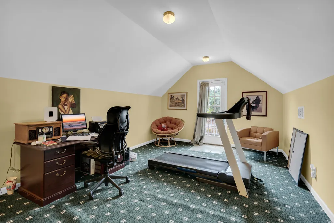
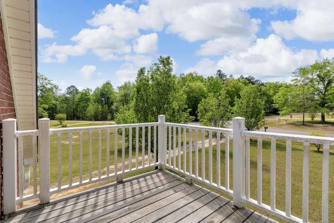
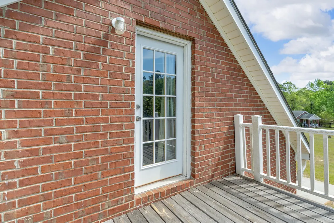
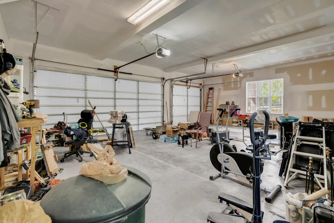
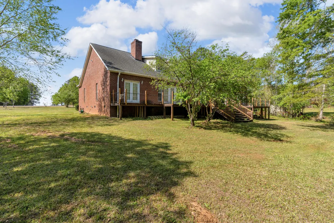
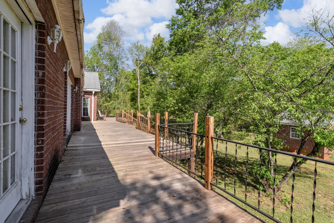
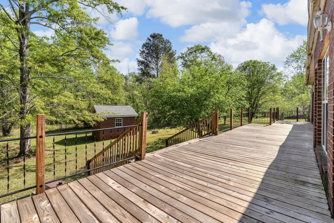
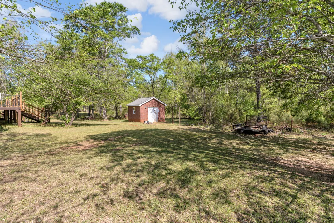
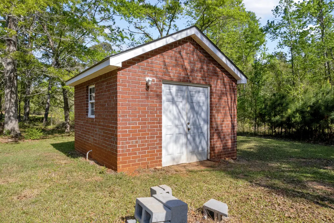
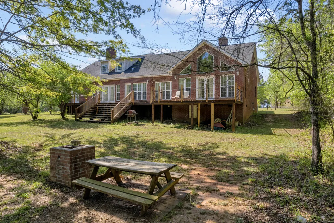
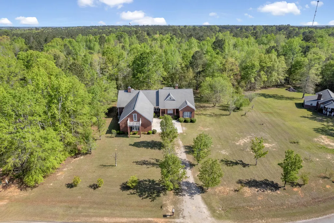
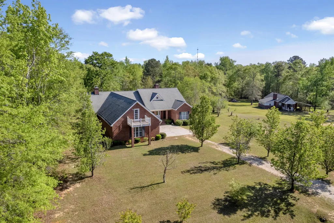
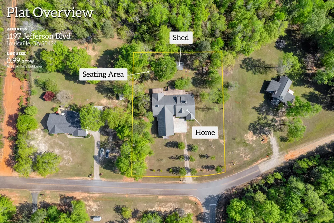
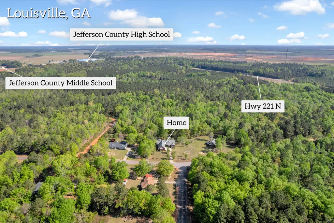
Welcome to 1197 Jefferson Blvd--perfectly situated in the heart of Jefferson County. Enjoy the convenience of being close to both Louisville and Wrens while still far enough away to savor peace, privacy, and the simple pleasure of birdsong. This spacious 3-bedroom, 2.5-bathroom home offers 3,121 heated square feet of comfortable, light-filled living space. Vaulted ceilings elevate the home's elegant atmosphere, while a thoughtful, well-planned layout provides both flow and functionality. The eat-in kitchen features beautiful granite countertops and opens to an adjoining dining room--perfect for family meals or entertaining guests. Stunning Brazilian oak flooring runs throughout the common areas, adding warmth and timeless character. A highlight of the home is its two beautiful wood-burning fireplaces, perfect for cozy evenings. One of the fireplaces features gorgeous brick detailing, adding rich texture and charm to your living space. Upstairs, you'll find a versatile flex room offering endless possibilities--ideal for a home office, playroom, media room, or whatever your lifestyle calls for. The oversized primary suite provides a peaceful retreat for the homeowner. Nearly every room along the back of the home opens onto a 75-foot deck, creating an exceptional space for outdoor living, gatherings, or simply enjoying your morning coffee. The property also includes a three-car garage and a 12×12 storage shed, providing ample space for vehicles, tools, and outdoor equipment. Situated on .99 acres, the property offers plenty of room to garden--with the added charm of five apple and plum trees already in place. Come experience this beautiful home for yourself. Let's make 1197 Jefferson Blvd your next move.
| Elementary School | Middle School | High School |
|---|---|---|
| Louisville Academy Elementary School | Louisville Middle School | Jefferson County High School |
| Price History | |
|---|---|
| 5/11/2026 | Listed $370,000 |
| 5/19/2026 | 2$365,000 |
General Features
| Living Area | 3121.0 |
|---|---|
| Heating | Wall Furnace,Fireplace(s),Electric,Heat Pump |
| Cooling | Central Air,Ceiling Fan(s) |
| Utilities | Cable High Speed |
| Possession | Close Of Escrow,At Closing |
| Roof | Composition |
| Appliances | Vented Exhaust Fan,Built-In Microwave,Refrigerator,Range,Dishwasher,Cooktop |
| Zoning | R-1 |
| Garage Spaces | 3.0 |
| Patio/Porch Features | Deck,Patio,Porch,Balcony,Front Porch,Rear Porch |
| Security Features | Smoke Detector(s) |
| Construction Materials | Brick |
| Year Built | 2008 |
| Style | STR |
| View | None |
| Levels | One and One Half |
| Property Subtype | Single Family Residence |
| Taxes | 3112.26 |
| Parcel Number | 0070097 |
| County | Jefferson |
| Operating Expense | 0.0 |
| New Construction | No |
| Property Type | Residential |
| In City Limits? (Y/N) | No |
| HOA | No |
| Attached Garage | Yes |
| Subdivision Name | Other |
| Garage Y/N | Yes |
| Other Structures | Workshop |
| Full Baths | 2 |
| Status | Active |
| Directions | US 1/ GA $ south for 12 miles. Look for Cason Creek neighborhood on left. Turn left on the first road and the house is at the end of the road. |
| High School | Jefferson County |
| City | Louisville |
| Lot Size Units | Acres |
| Lot Size Square Feet | 43124.0 |
| Carport Spaces | 0.0 |
| Carport Y/N | No |
| Elementary School | Louisville Academy |
| Property Attached Y/N | No |
| Land Lease Y/N | No |
| Home Warranty Y/N | No |
| Middle/Junior High School | Louisville |
| Lease Considered Y/N | No |
| Structure Type | Stick Built |
| Living Area Units | Square Feet |
| Standard Status | Active |
| Legal Description | Parcel Number 0070097 |
| IslandOrMainland | Mainland |
Interior Features
| Interior Amenities | Walk-in Closet(s),Entrance Foyer,Pantry,Blinds/Shades,Eat-in Kitchen,Walk-In Closet(s) |
|---|---|
| Basement | None |
| Flooring | Carpet,Vinyl,Ceramic Tile,Hardwood |
| Water Heater | Electric |
| Total Fireplaces | 2 |
| Master Bed Level | Primary Living Area |
| Total Stories | 2 |
| Basement (Y/N) | No |
| Air Conditioning Y/N | Yes |
| Heating Y/N | Yes |
| Window Features | Storm Window(s) |
| Fireplace Y/N | Yes |
| Half Baths | 1 |
| Laundry Features | Dryer Hookup,Washer Hookup,Utility Sink |
| Total Bedrooms | 3 |
| Attic Features | Permanent Stairs,Pull-Down Stairs |
| Entry Level | 1 |
| Room Type | Living Room,Dining Area,Master Bedroom,Bedroom 2,Bedroom 3,Bonus Room,Dining Room,Laundry |
| Total Baths | 3 |
| Living Area Range | 3000 - 3499 |
| SmokingYN | No |
Exterior Features
| Exterior Finish | Brick |
|---|---|
| Fencing | None |
| Parking Features | Attached,Asphalt,Concrete,Garage Door Opener,Garage,Parking Pad |
| Lot Features | Landscaped,Secluded |
| Water Source | Public |
| Total Parking | 3.0 |
| Lot Size Area | 0.99 |
| Foundation Details | Crawl Space,Other |
| Spa | No |
| Building Area Total | 3121.0 |
| Lot Dimensions | .99 |
| Lot Size Acres | 0.99 |
| Frontage Type | See Remarks |
| Waterfront Y/N | No |
| Road Frontage Type | Maintained,City Street,State Road,Asphalt |
| Crops Included Y/N | No |
| Horse Y/N | No |
Amenities
- Foreclosure
- Views
- Short Sale
- New Construction
- Adult 55+
- Lease To Own
- No HOA Fees
- Furnished
- Primary On Main
- Air Conditioning
- Seller Finance
- Green
- Fixer Upper
- Horse
- Golf
- Fireplace
- Deck
- Garage
- Basement
- Pool
Property vs Single Family Average in 30434
Price
Taxes
Year Built
Visits
In The Neighborhood
Open House
Louisville
$ 173,900
932 Walnut Street
Louisville, GA 30434
- Type
- Single Family
- Size
- 1,484 SqFt
- Rooms
- 3 Beds + 2 Baths
Primary On Main
Louisville
$ 850,000
7700 Clarks Mill Road
Louisville, GA 30434
- Type
- Single Family
- Size
- 5,500 SqFt
- Rooms
- 5 Beds + 6 Baths
Open House
Louisville
$ 239,900
1163 Fairlane Drive
Louisville, GA 30434
- Type
- Single Family
- Size
- 1,450 SqFt
- Rooms
- 0 Beds + 2 Baths
 ©2026 Georgia Multiple Listing Service All information deemed reliable but not guaranteed. All properties are subject to prior sale, change or withdrawal. Neither listing broker(s) or information provider(s) shall be responsible for any typographical errors, misinformation, misprints and shall be held totally harmless. Listing(s) information is provided for consumer's personal, non-commercial use and may not be used for any purpose other than to identify prospective properties consumers may
 The data relating to real estate for sale on this web site comes in part from the South Carolina - CML Consolidated Multiple Listings. Real estate listings held by brokerage firms other than West Augusta are marked with the IDX logo.
All information deemed reliable but not guaranteed and should be independently verified. All properties are subject to prior sale, change or withdrawal. Neither listing broker(s) nor West Augusta shall be responsible for any typographical errors, misinformation,
The data relating to real estate for sale on this web site comes in part from the South Carolina - CML Consolidated Multiple Listings. Real estate listings held by brokerage firms other than West Augusta are marked with the IDX logo.
All information deemed reliable but not guaranteed and should be independently verified. All properties are subject to prior sale, change or withdrawal. Neither listing broker(s) nor West Augusta shall be responsible for any typographical errors, misinformation,
 Aiken Board of Realtors® All information deemed reliable but not guaranteed. All properties are subject to prior sale, change or withdrawal. Neither listing broker(s) or information provider(s) shall be responsible for any typographical errors, misinformation, misprints and shall be held totally harmless. Listing(s) information is provided for consumer's personal, non-commercial use and may not be used for any purpose other than to identify prospective properties consumers may be interested in
 The data relating to real estate on this web site comes in part from the Internet Data Exchange program of Hive MLS LLC, and is updated as of September 21, 2026 2:58 AM UTC All information is deemed reliable but not guaranteed and should be independently verified. All properties are subject to prior sale, change, or withdrawal. Neither listing broker(s) nor West Augusta shall be responsible for any typographical errors, misinformation, or misprints, and shall be held totally harmless from any damages
