

Sold: Jun 23, 2025 - Primary on Main
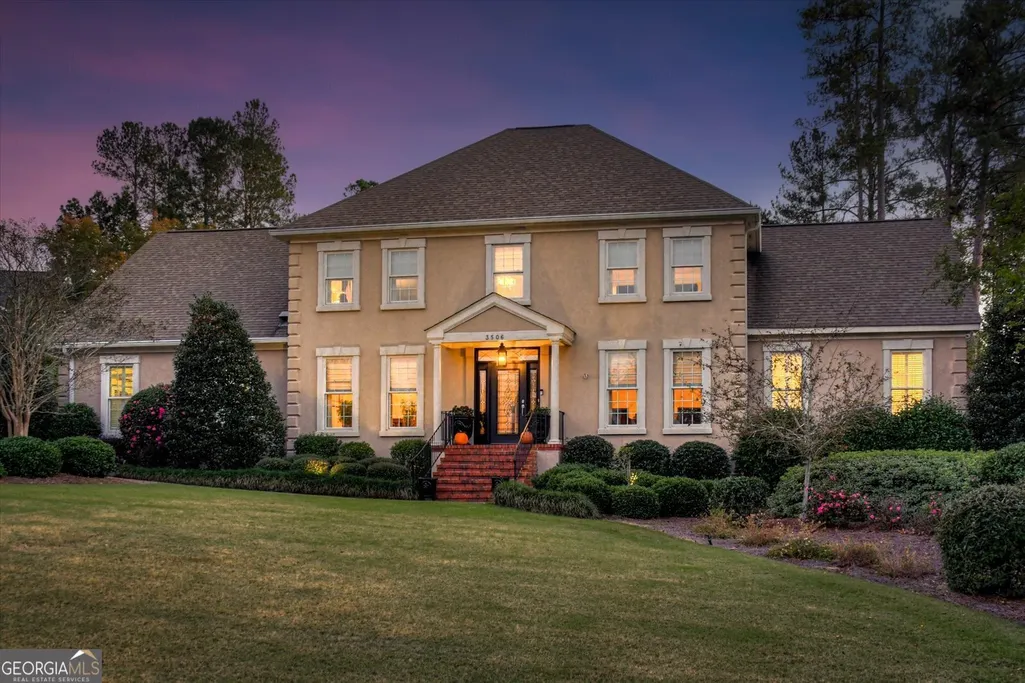
Address
3506 Stonewood Court, Martinez, GA
Price
$ 1,000,000
Property Attributes
- MLS#10441736
- TypeSingle Family
- Listing Status Sold
- CountyColumbia
- CityMartinez
- NeighborhoodBarrington
- Zip30907
- StyleTraditional
- Year Built1990
- Taxes$ 7934
- Price$ 1,000,000
- Bedrooms4
- Full Bathrooms3
- Half Bathrooms1
- Sqr Footage4106
- Lot Size0.64 Acres
Data Source:
Georgia MLS (GAMLS)
Property Description
Welcome to the Barrington Oasis! You will sense the elegance and comfort of this meticulously maintained home from the moment you walk through the door. Nestled on a private oasis lot in the prestigious Barrington Subdivision, this home offers 4,509 square feet of luxurious living, ideal for relaxing and entertaining. The main level boasts a formal dining room, large family room, library or flex room with built-ins, and a chef's dream kitchen that opens to an airy great room with breathtaking views of the backyard. The owners suite is also on the main level, accompanied by a private sittingoffice area that overlooks the 16x11 sunroom. The owners suite has the most luxurious owners closet you could imagine. The spa like owners bath has built in vanities, multiple shower heads, a soaker tub and heated floors. The upper level features 3 spacious bedrooms, including a 2nd stunning owner's suite. You don't want to miss seeing the large walk in attic space. Step outside to your private backyard retreat, complete with a saltwater pool, a spacious outdoor kitchen, patio, and beautifully landscaped surroundings. Conveniently located just five minutes from the West Lake Country Club-one of the area's premier full-service country clubs-and a short drive to the medical district, this home combines luxury with accessibility. This is a must-see property to appreciate all its fine features, elegant design, and thoughtful updates. Schedule your private showing today!
| Elementary School | Middle School | High School |
|---|---|---|
| Stevens Creek Elementary School | Stallings Island Middle School | Lakeside High School |
| Price History | |
|---|---|
| 1/8/2026 | Listed $1,125,000 |
General Features
| Sewer | Public Sewer |
|---|---|
| Heating | Electric,Natural Gas |
| Cooling | Ceiling Fan(s),Central Air,Other |
| Utilities | Cable Available,Electricity Available,High Speed Internet,Natural Gas Available,Phone Available,Sewer Available,Sewer Connected,Underground Utilities,Water Available |
| Roof | Composition,Metal |
| Appliances | Convection Oven,Cooktop,Dishwasher,Disposal,Double Oven,Electric Water Heater,Microwave,Oven,Refrigerator,Stainless Steel Appliance(s) |
| HOA Fee | 500 |
| Association Fee Includes | Other |
| Architectural Style | Traditional |
| Pool Features | In Ground,Salt Water |
| Security Features | Security System,Smoke Detector(s) |
| Construction Materials | Stucco |
| Year Built | 1990 |
| Levels | Two |
| Property Subtype | Single Family Residence |
| Tax Year | 24 |
| Community Features | Street Lights |
| County | Columbia |
| New Construction | false |
| Property Type | Residential |
| HOA | true |
| Attached Garage | false |
| Contingency | With Kickout |
| Subdivision Name | Barrington |
| Garage Y/N | true |
| Other Structures | Outdoor Kitchen |
| Full Baths | 3 |
| Close Price | 1000000 |
| Status | Sold |
| Buyer Financing | Conventional 90% |
| Directions | From Stevens Creek Rd-Turn left into Barrington onto Granite Way-Turn right onto Creek Bluff-Turn right onto Stonewood Court. Home will be on the right. |
| High School | Lakeside |
| City | Martinez |
| Lot Size Units | Square Feet |
| Lot Size Square Feet | 27878.4 |
| Carport Y/N | false |
| Elementary School | Stevens Creek |
| Land Lease Y/N | false |
| Tax Annual Amount | 7934.71 |
| Home Warranty Y/N | false |
| Middle/Junior High School | Stallings Island |
| Property Condition | Updated/Remodeled |
| Concessions | No |
| Virtual Tour | https://greymatterdigitalmedia.hd.pics/3506-Stonewood-Ct/idx |
| Structure Type | House |
| Building Area Units | Square Feet |
| Living Area Units | Square Feet |
| Standard Status | Closed |
Interior Features
| Interior Amenities | Bookcases,Double Vanity,High Ceilings,Master On Main Level,Other,Split Bedroom Plan,Tile Bath,Walk-In Closet(s),Wet Bar |
|---|---|
| Basement | Crawl Space,None |
| Flooring | Carpet,Hardwood,Stone,Tile |
| Total Fireplaces | 3 |
| Air Conditioning Y/N | true |
| Heating Y/N | true |
| Fireplace Y/N | true |
| Above Grade Finished Area | 4106 |
| Half Baths | 1 |
| Laundry Features | Mud Room |
| Total Bedrooms | 4 |
| Main Level Bedrooms | 1 |
| Main Level Bathrooms | 1 |
| Below Grade Finished Area Unit Type | Square Feet |
| LivingAreaSource | Public Records |
| Above Grade Finished Area Unit Type | Square Feet |
| Total Baths | 4 |
Exterior Features
| Exterior Amenities | Gas Grill,Sprinkler System,Water Feature |
|---|---|
| Fencing | Back Yard,Fenced,Other,Wood |
| Parking Features | Garage,Garage Door Opener |
| Lot Features | Cul-De-Sac |
| Water Source | Public |
| Lot Size Area | 27878.4 |
| Building Area Total | 4106 |
| Lot Size Acres | 0.64 |
| Lot Size Source | Public Records |
Amenities
- Foreclosure
- Views
- Short Sale
- New Construction
- Adult 55+
- Lease To Own
- No HOA Fees
- Furnished
- Primary On Main
- Air Conditioning
- Seller Finance
- Green
- Fixer Upper
- Horse
- Golf
- Fireplace
- Deck
- Garage
- Basement
- Pool
Property vs Single Family Average in 30907
Price
Taxes
Year Built
 ©2026 Georgia Multiple Listing Service All information deemed reliable but not guaranteed. All properties are subject to prior sale, change or withdrawal. Neither listing broker(s) or information provider(s) shall be responsible for any typographical errors, misinformation, misprints and shall be held totally harmless. Listing(s) information is provided for consumer's personal, non-commercial use and may not be used for any purpose other than to identify prospective properties consumers may
 The data relating to real estate for sale on this web site comes in part from the South Carolina - CML Consolidated Multiple Listings. Real estate listings held by brokerage firms other than West Augusta are marked with the IDX logo.
All information deemed reliable but not guaranteed and should be independently verified. All properties are subject to prior sale, change or withdrawal. Neither listing broker(s) nor West Augusta shall be responsible for any typographical errors, misinformation,
The data relating to real estate for sale on this web site comes in part from the South Carolina - CML Consolidated Multiple Listings. Real estate listings held by brokerage firms other than West Augusta are marked with the IDX logo.
All information deemed reliable but not guaranteed and should be independently verified. All properties are subject to prior sale, change or withdrawal. Neither listing broker(s) nor West Augusta shall be responsible for any typographical errors, misinformation,
 Aiken Board of Realtors® All information deemed reliable but not guaranteed. All properties are subject to prior sale, change or withdrawal. Neither listing broker(s) or information provider(s) shall be responsible for any typographical errors, misinformation, misprints and shall be held totally harmless. Listing(s) information is provided for consumer's personal, non-commercial use and may not be used for any purpose other than to identify prospective properties consumers may be interested in
 The data relating to real estate on this web site comes in part from the Internet Data Exchange program of Hive MLS LLC, and is updated as of September 28, 2026 3:48 AM UTC All information is deemed reliable but not guaranteed and should be independently verified. All properties are subject to prior sale, change, or withdrawal. Neither listing broker(s) nor West Augusta shall be responsible for any typographical errors, misinformation, or misprints, and shall be held totally harmless from any damages
