

Price Reduction - New Construction - Primary on Main



Address
5159 C M Copelan Road, Watkinsville, GA
Price
$ 309,990
Property Attributes
- MLS#10825231
- TypeSingle Family
- Listing Status Under Contract
- CountyGreene
- CityWatkinsville
- NeighborhoodNone
- Zip30677
- StyleCape Cod
- Year Built2026
- Taxes$ 173
- Price$ 309,990
- Bedrooms3
- Full Bathrooms2
- Half Bathrooms1
- Sqr Footage1717
- Lot Size1.683 Acres
Data Source:
Georgia MLS (GAMLS)
Property Description
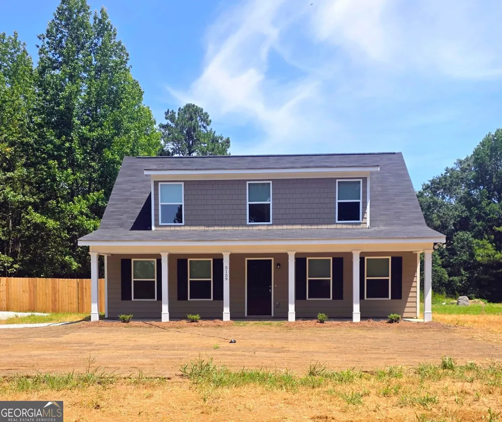
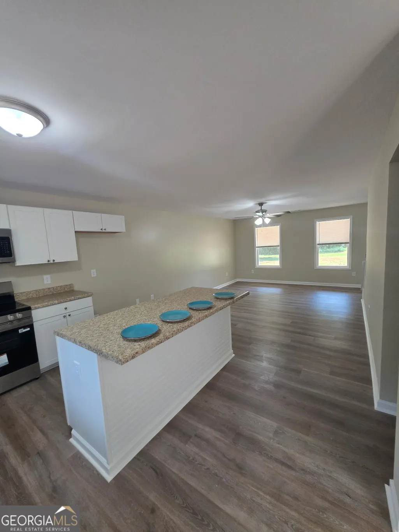
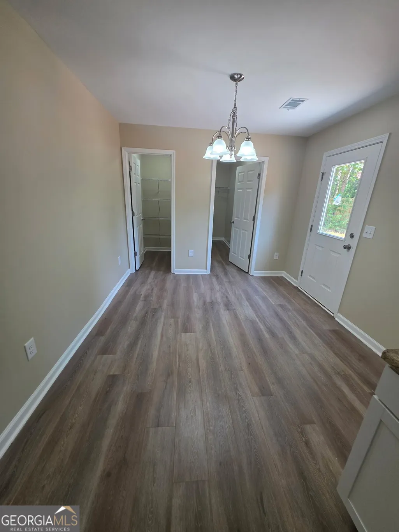
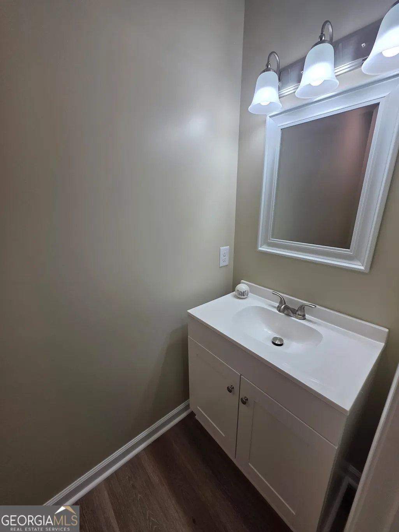
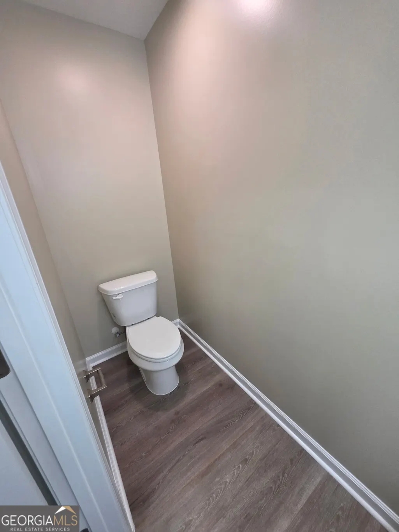
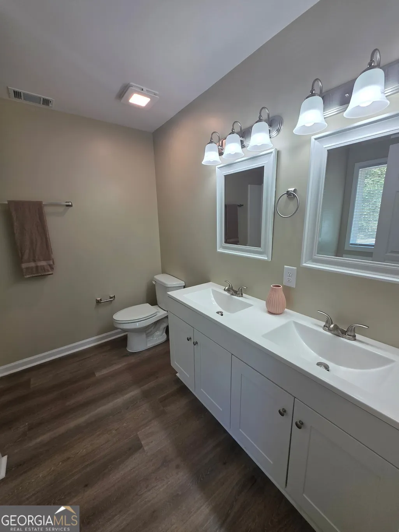
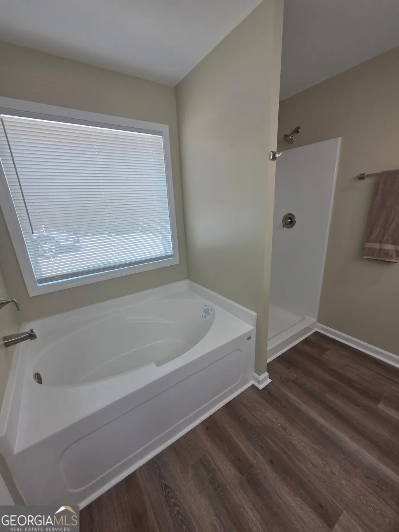
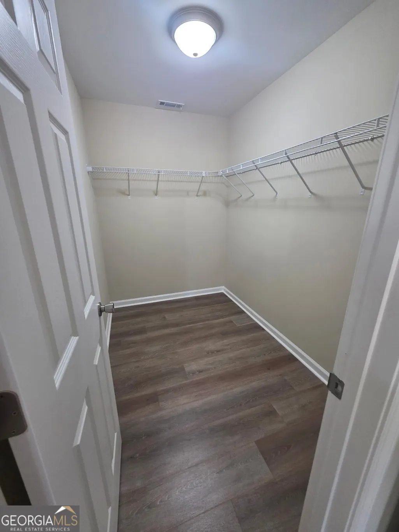
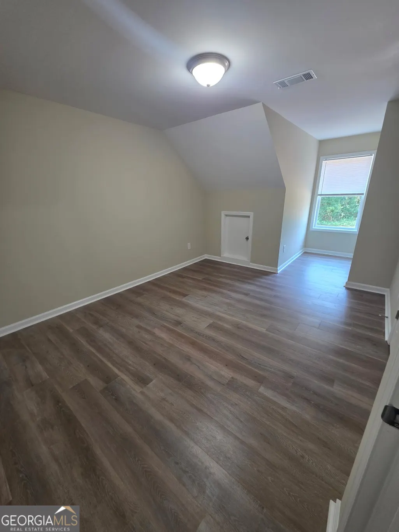
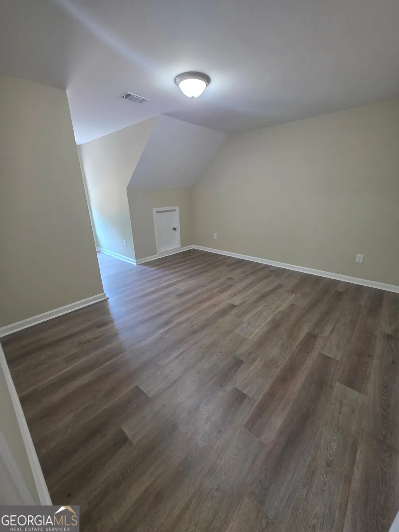
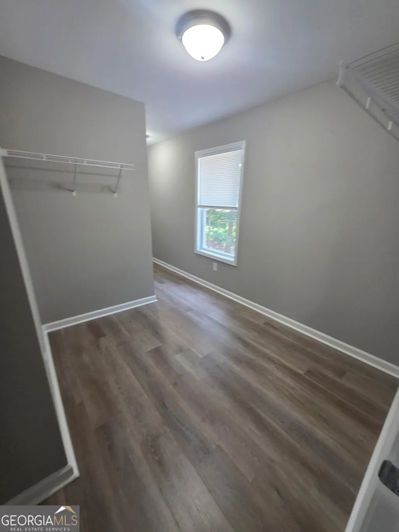
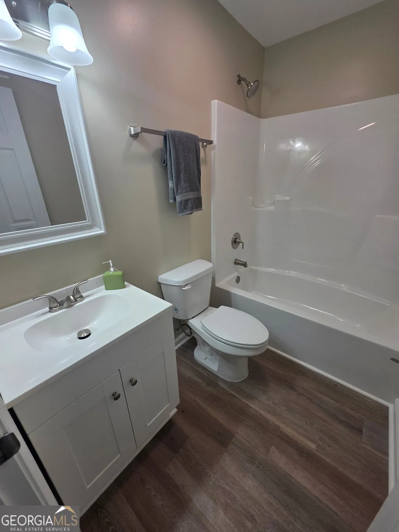
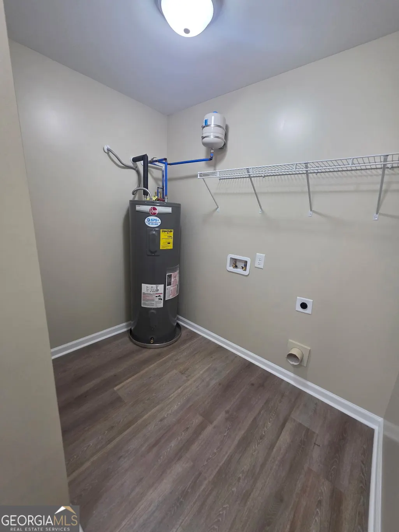
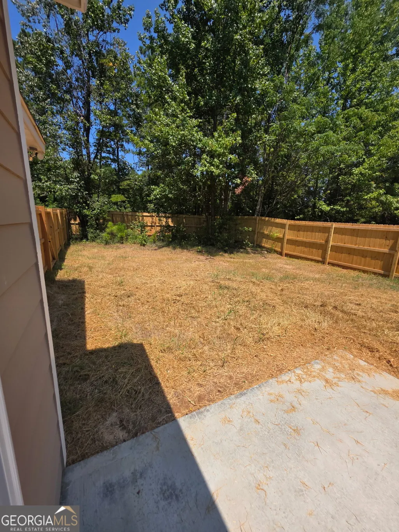
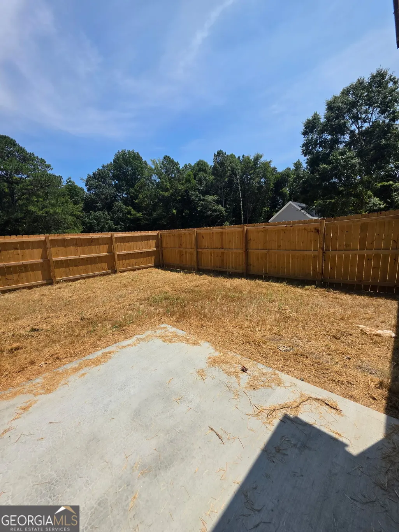
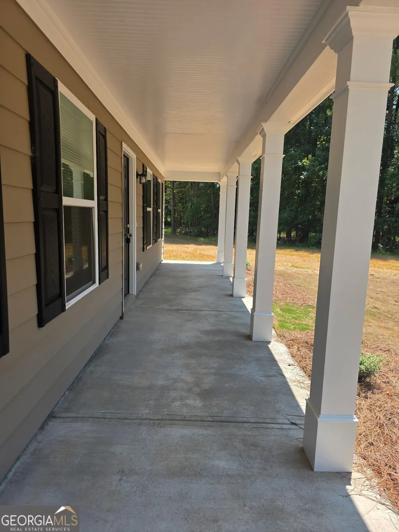
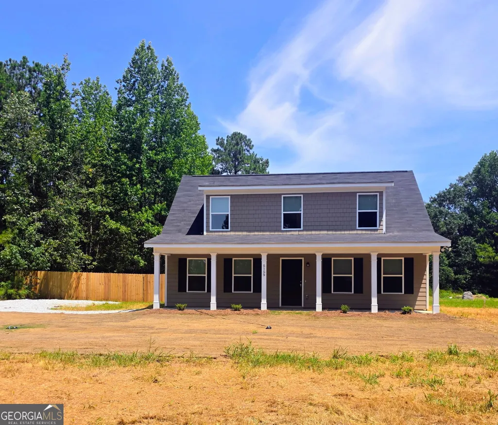
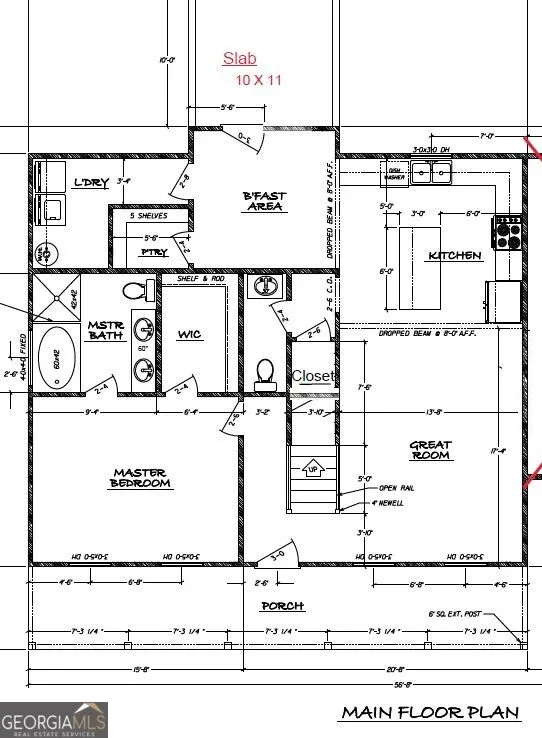
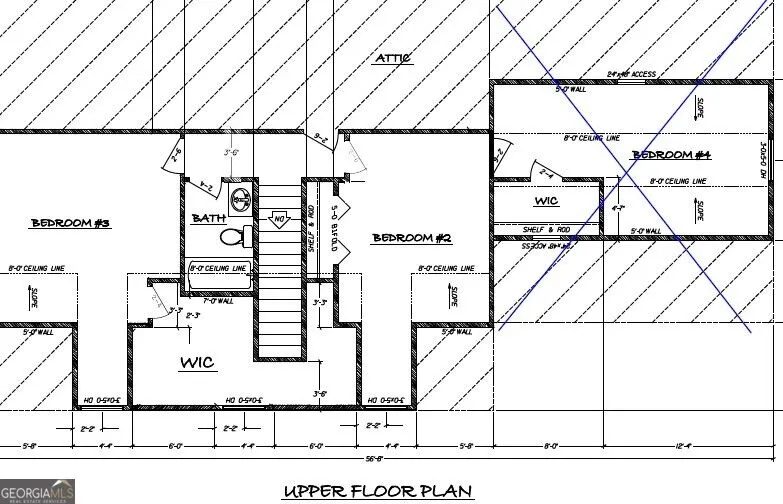
Welcome home to this beautiful new construction offering 3 bedrooms, 2.5 baths, and the perfect blend of modern style, comfort, and convenience. From the moment you arrive, youll be drawn to the charming covered front porch and the privacy of the fully fenced backyard, creating inviting outdoor spaces to enjoy year-round. Step inside to discover stunning 100% LVP flooring that flows throughout the home, providing a seamless and stylish look. The well-appointed kitchen is sure to impress with laminate countertops, stainless steel appliances, a spacious center island perfect for gathering, and a walk-in pantry that provides exceptional storage for everyday living and entertaining. Conveniently located on the main level, the primary suite serves as a private retreat featuring a large walk-in closet and a spa-inspired ensuite bath complete with double vanities, a separate shower, and a relaxing soaking tub. Upstairs, youll find two generously sized secondary bedrooms, a full bath, and an oversized walk-in closet offering endless possibilities for additional storage, a playroom, hobby space, home office, or flexible bonus area tailored to your needs. Step outside to the fully fenced backyard, ready to be transformed into your own outdoor oasis. Whether you envision a garden, play area, or the ultimate entertaining space, this backyard provides the perfect canvas. Ideally situated just minutes from shopping, dining, schools, and everyday conveniences, this move-in-ready home combines peaceful living with easy access to everything you need. Thoughtfully designed with functional spaces and modern finishes throughout, this exceptional new construction is one you wont want to miss. Schedule your private showing today and experience all that this beautiful home has to offer!
| Elementary School | Middle School | High School |
|---|---|---|
| Greene Elementary School | Anita White Carson Middle School | Greene High School |
| Price History | |
|---|---|
| 8/13/2026 | Listed $319,990 |
| 8/24/2026 | 2$314,990 |
| 9/3/2026 | 2$309,990 |
General Features
| Sewer | Septic Tank |
|---|---|
| Heating | Central,Electric,Heat Pump |
| Cooling | Central Air,Electric,Heat Pump |
| Utilities | Electricity Available,Other |
| Roof | Composition |
| Appliances | Dishwasher,Electric Water Heater,Microwave,Range,Stainless Steel Appliance(s) |
| Association Fee Includes | None |
| Patio/Porch Features | Patio,Porch |
| Architectural Style | Cape Cod |
| Construction Materials | Press Board |
| Year Built | 2026 |
| Levels | Two |
| Property Subtype | Single Family Residence |
| Tax Year | 26 |
| Community Features | None |
| County | Greene |
| New Construction | true |
| Property Type | Residential |
| HOA | false |
| Attached Garage | true |
| Subdivision Name | None |
| Garage Y/N | true |
| Full Baths | 2 |
| Status | Under Contract |
| Directions | Start US-78 East. turn right onto Mars Hill Road. Turn right to remain on Mars Hill Rd. turn right onto North Main Street. bear slightly right onto South Main Street and continue for about 0.5 miles. Turn left onto Colham Ferry Road. Finally, continue onto C M Copelan Road |
| High School | Greene |
| City | Watkinsville |
| Lot Size Units | Acres |
| Lot Size Square Feet | 73311.48 |
| Carport Y/N | false |
| Elementary School | Greene |
| Land Lease Y/N | false |
| Tax Annual Amount | 173.22 |
| Home Warranty Y/N | true |
| Middle/Junior High School | Anita White Carson |
| Property Condition | New Construction |
| Structure Type | House |
| Building Area Units | Square Feet |
| Living Area Units | Square Feet |
| Standard Status | Pending |
| Occupancy Type | Vacant |
Interior Features
| Interior Amenities | Double Vanity,Master On Main Level,Separate Shower,Walk-In Closet(s) |
|---|---|
| Basement | None |
| Flooring | Laminate |
| Air Conditioning Y/N | true |
| Heating Y/N | true |
| Fireplace Y/N | false |
| Above Grade Finished Area | 1717 |
| Half Baths | 1 |
| Laundry Features | Other |
| Total Bedrooms | 3 |
| Main Level Bedrooms | 1 |
| Main Level Bathrooms | 1 |
| Below Grade Finished Area Unit Type | Square Feet |
| LivingAreaSource | Builder |
| Above Grade Finished Area Unit Type | Square Feet |
| Kitchen Features | Breakfast Bar,Kitchen Island,Pantry |
| Total Baths | 3 |
Exterior Features
| Fencing | Back Yard,Privacy,Wood |
|---|---|
| Parking Features | Attached,Parking Pad |
| Lot Features | Level |
| Water Source | Shared Well |
| Total Parking | 4 |
| Lot Size Area | 1.683 |
| Foundation Details | Slab |
| Building Area Total | 1717 |
| Lot Size Acres | 1.683 |
| Lot Size Source | Owner |
Amenities
- Foreclosure
- Views
- Short Sale
- New Construction
- Adult 55+
- Lease To Own
- No HOA Fees
- Furnished
- Primary On Main
- Air Conditioning
- Seller Finance
- Green
- Fixer Upper
- Horse
- Golf
- Fireplace
- Deck
- Garage
- Basement
- Pool
Property vs Single Family Average in 30677
Price
Taxes
Year Built
In The Neighborhood
Just Listed
Eatonton
$ 435,000
121 Collis Circle
Eatonton, GA 31024
- Type
- Single Family
- Size
- 2,600 SqFt
- Rooms
- 4 Beds + 2.5 Baths
Just Listed
Eatonton
$ 419,900
321 S Steele Bridge Road
Eatonton, GA 31024
- Type
- Single Family
- Size
- 1,638 SqFt
- Rooms
- 3 Beds + 2 Baths
Just Listed
Madison
$ 1,200,000
2030 Aqua Road
Madison, GA 30650
- Type
- Single Family
- Size
- 3,435 SqFt
- Rooms
- 4 Beds + 3.5 Baths
Just Listed
Bartow
$ 175,000
8580 Friendship Church Road
Bartow, GA 30413
- Type
- Single Family
- Size
- 1,300 SqFt
- Rooms
- 2 Beds + 2 Baths
Fixer Upper
Bishop
$ 199,900
1031 Second Street
Bishop, GA 30621
- Type
- Single Family
- Size
- 1,408 SqFt
- Rooms
- 3 Beds + 2 Baths
Waterfront
Buckhead
$ 600,000
1081 Parks Mill Lane
Buckhead, GA 30625
- Type
- Single Family
- Size
- 1,600 SqFt
- Rooms
- 3 Beds + 2 Baths
Foreclosure
Washington
$ 235,620
506 Spring Street
Washington, GA 30673
- Type
- Single Family
- Size
- 3,546 SqFt
- Rooms
- 4 Beds + 3 Baths
Primary On Main
Sandersville
$ 725,000
2107 Hwy 15 N
Sandersville, GA 31082
- Type
- Single Family
- Size
- 1,482 SqFt
- Rooms
- 3 Beds + 2 Baths
Waterfront
Eatonton
$ 644,900
304b Cold Branch Road
Eatonton, GA 31024
- Type
- Single Family
- Size
- 3,952 SqFt
- Rooms
- 5 Beds + 3 Baths
Washington
$ 225,000
205 Elm Street
Washington, GA 30673
- Type
- Single Family
- Size
- 1,200 SqFt
- Rooms
- 3 Beds + 2 Baths
Primary On Main
Madison
$ 999,900
3441 Seven Islands Road
Madison, GA 30650
- Type
- Single Family
- Size
- 4,900 SqFt
- Rooms
- 4 Beds + 3.5 Baths
Views
Washington
$ 498,000
307 N Alexander Avenue
Washington, GA 30673
- Type
- Single Family
- Size
- 3,975 SqFt
- Rooms
- 5 Beds + 4.5 Baths
Views
Washington
$ 160,000
401 Baltimore Road
Washington, GA 30673
- Type
- Single Family
- Size
- 1,164 SqFt
- Rooms
- 3 Beds + 2 Baths
 ©2026 Georgia Multiple Listing Service All information deemed reliable but not guaranteed. All properties are subject to prior sale, change or withdrawal. Neither listing broker(s) or information provider(s) shall be responsible for any typographical errors, misinformation, misprints and shall be held totally harmless. Listing(s) information is provided for consumer's personal, non-commercial use and may not be used for any purpose other than to identify prospective properties consumers may
 The data relating to real estate for sale on this web site comes in part from the South Carolina - CML Consolidated Multiple Listings. Real estate listings held by brokerage firms other than West Augusta are marked with the IDX logo.
All information deemed reliable but not guaranteed and should be independently verified. All properties are subject to prior sale, change or withdrawal. Neither listing broker(s) nor West Augusta shall be responsible for any typographical errors, misinformation,
The data relating to real estate for sale on this web site comes in part from the South Carolina - CML Consolidated Multiple Listings. Real estate listings held by brokerage firms other than West Augusta are marked with the IDX logo.
All information deemed reliable but not guaranteed and should be independently verified. All properties are subject to prior sale, change or withdrawal. Neither listing broker(s) nor West Augusta shall be responsible for any typographical errors, misinformation,
 Aiken Board of Realtors® All information deemed reliable but not guaranteed. All properties are subject to prior sale, change or withdrawal. Neither listing broker(s) or information provider(s) shall be responsible for any typographical errors, misinformation, misprints and shall be held totally harmless. Listing(s) information is provided for consumer's personal, non-commercial use and may not be used for any purpose other than to identify prospective properties consumers may be interested in
 The data relating to real estate on this web site comes in part from the Internet Data Exchange program of Hive MLS LLC, and is updated as of September 21, 2026 2:58 AM UTC All information is deemed reliable but not guaranteed and should be independently verified. All properties are subject to prior sale, change, or withdrawal. Neither listing broker(s) nor West Augusta shall be responsible for any typographical errors, misinformation, or misprints, and shall be held totally harmless from any damages
