

Primary on Main
Address
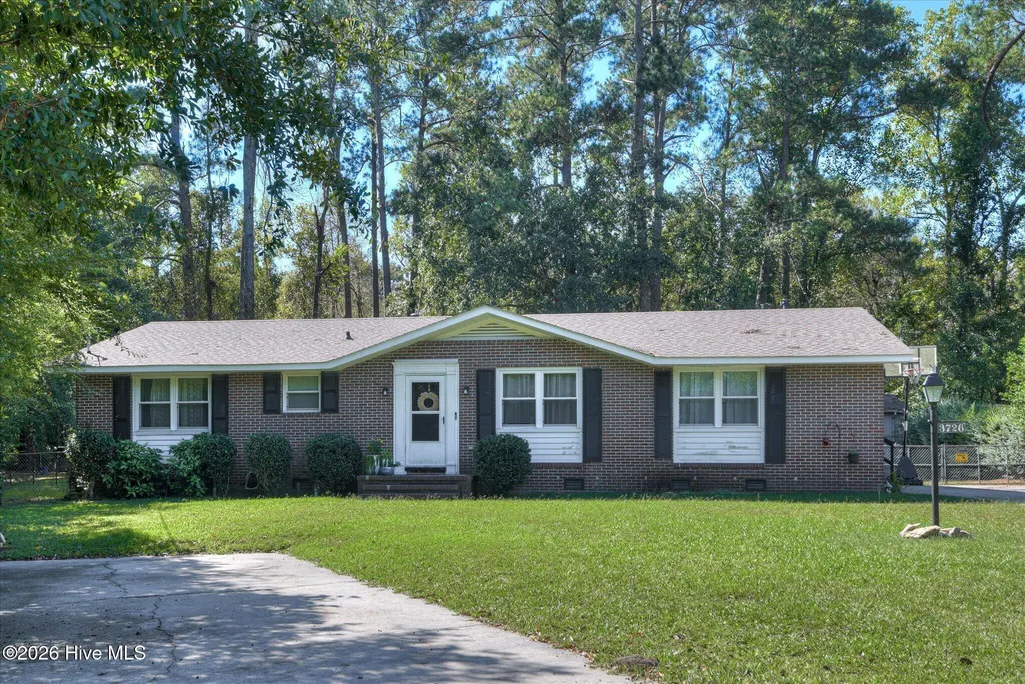
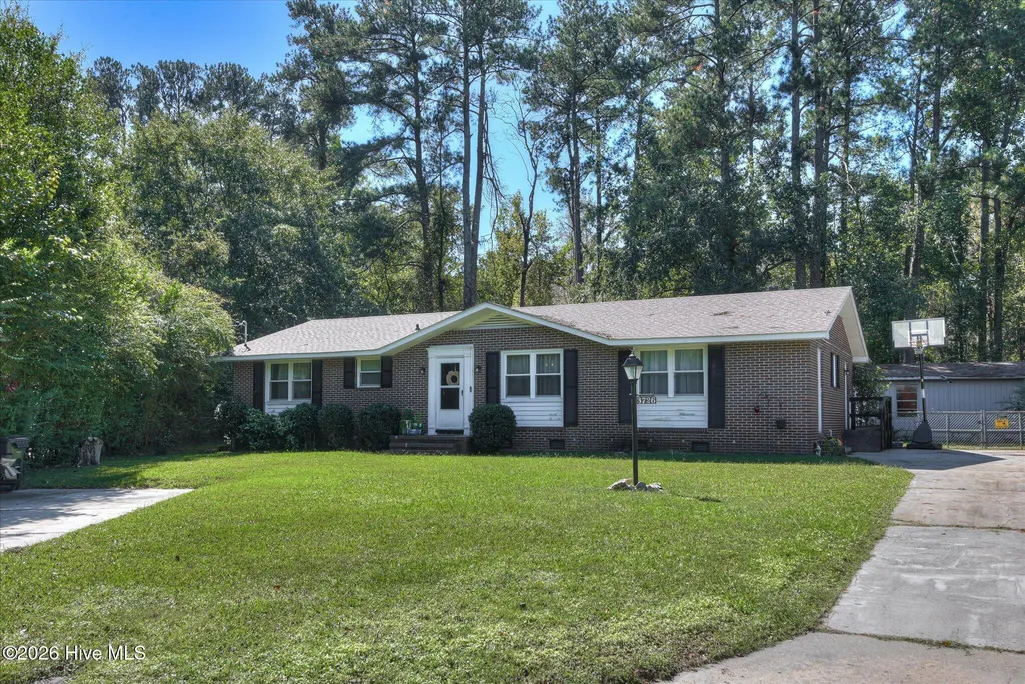
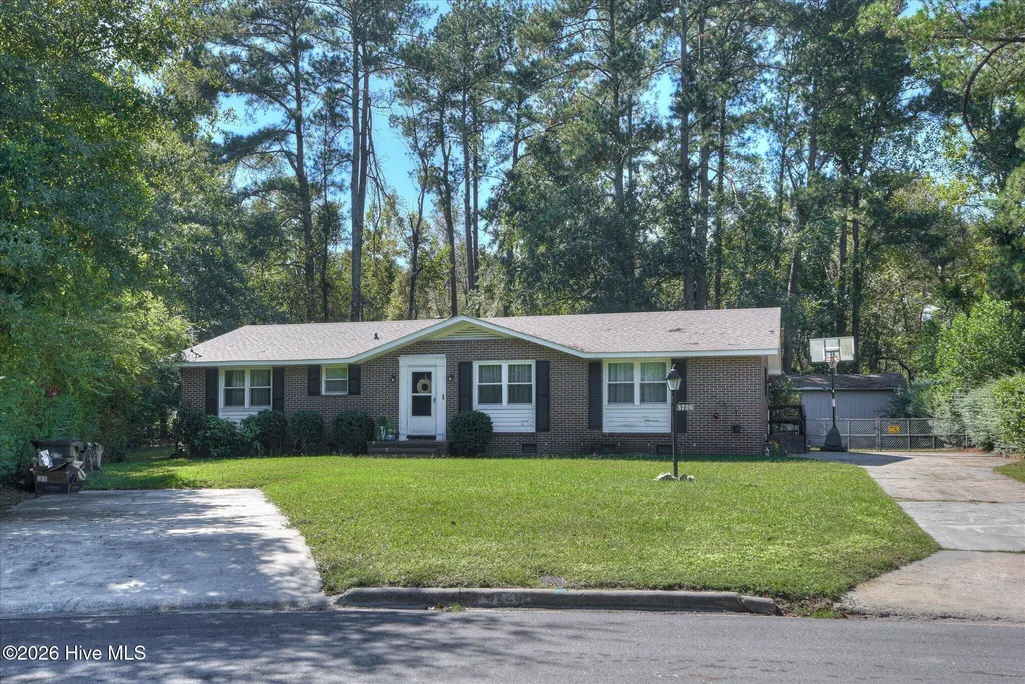
3726 Concord Drive, Augusta, GA
Price
$ 234,900
Property Attributes
- MLS#100610578
- TypeSingle Family
- Listing Status Active
- CountyRICHMOND
- CityAugusta
- AreaMount Vernon
- NeighborhoodAugusta
- Zip30906
- StyleSingle Family Residence
- Year Built1966
- Taxes$ 2332
- Price$ 234,900
- Bedrooms4
- Full Bathrooms2
- Half Bathrooms0
- Sqr Footage1800
- Lot Size0.34 Acres
Data Source:
North Carolina Regional MLS (NCRMLS)
Property Description
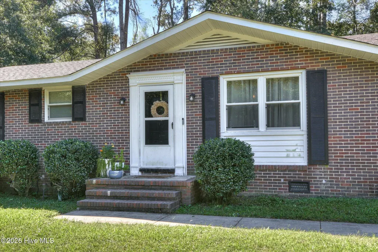
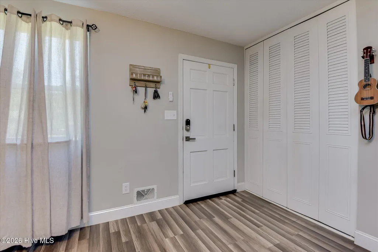
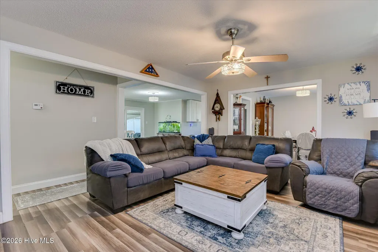
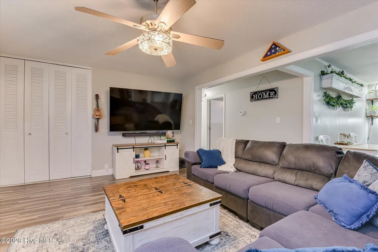
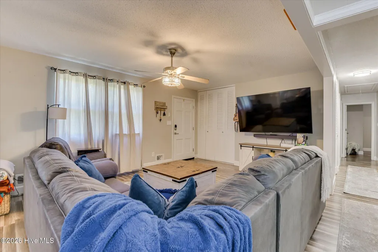
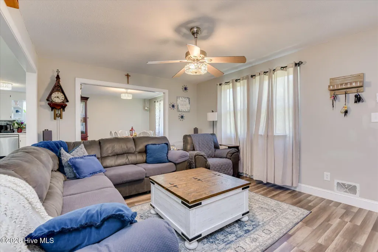
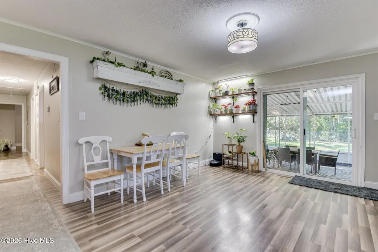
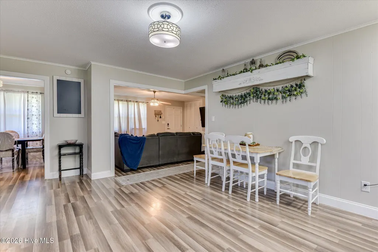
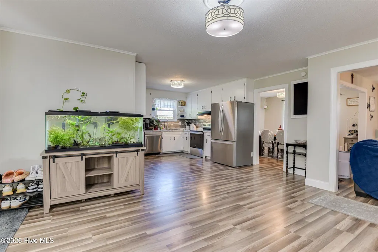
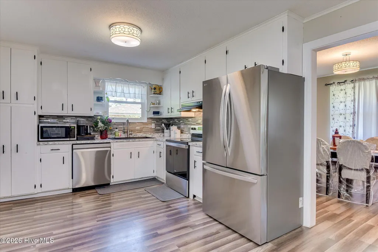
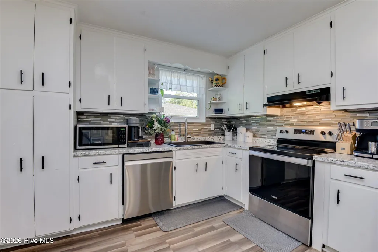
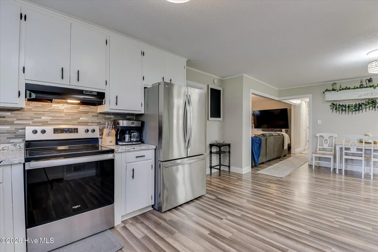
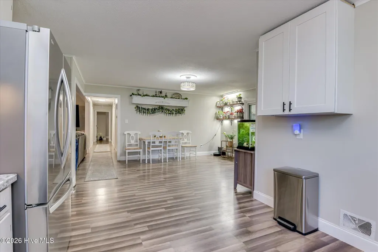
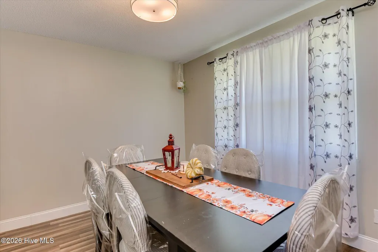
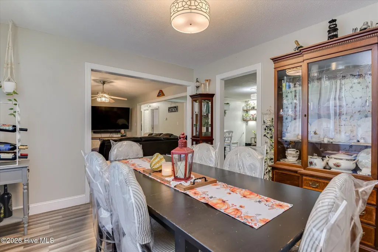
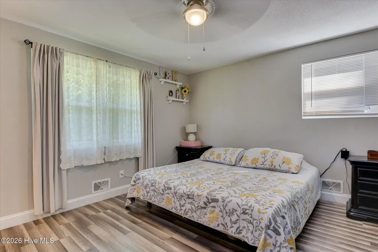
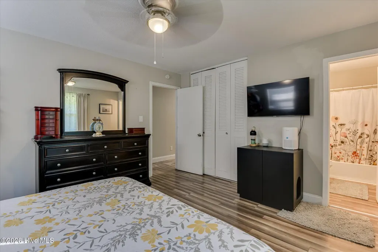
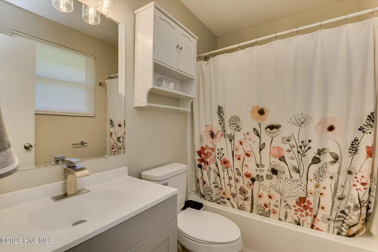
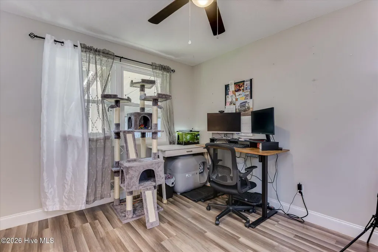
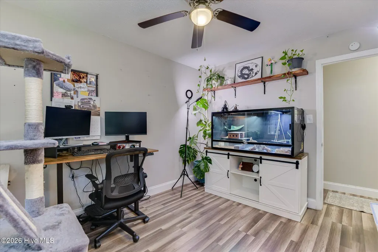
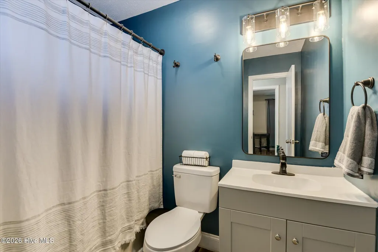
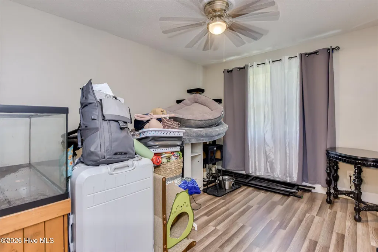
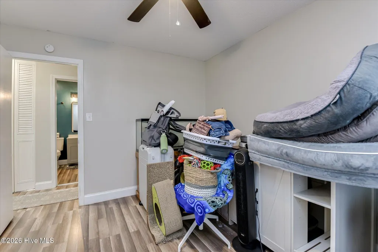
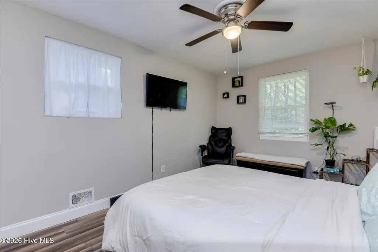
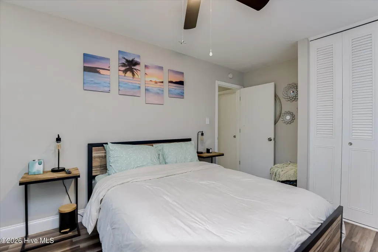
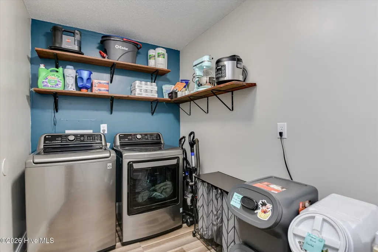
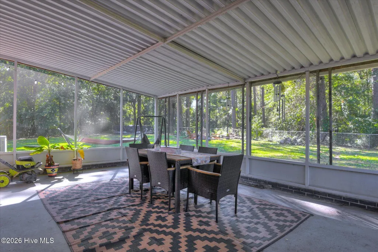
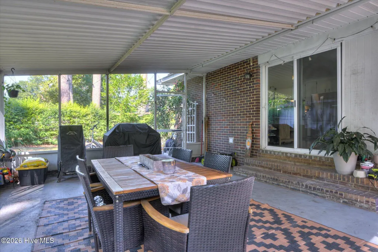
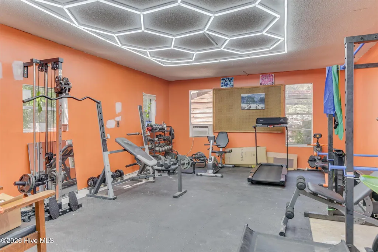
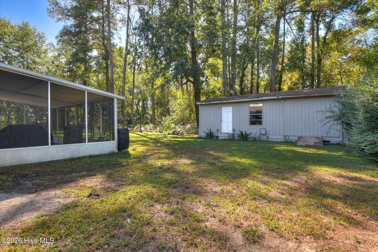
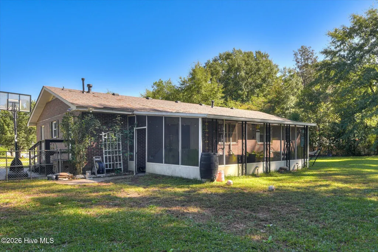
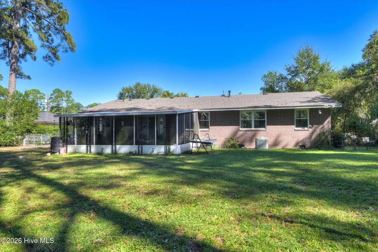
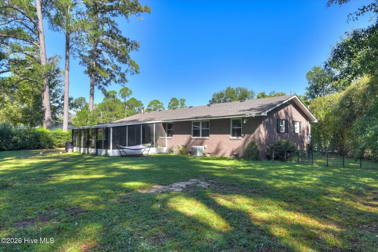
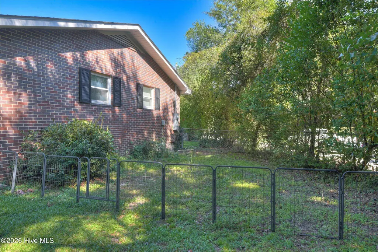
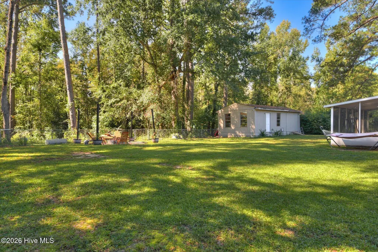
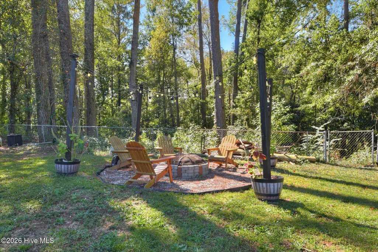
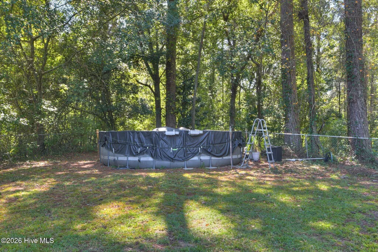
Back on the market due to no fault of seller! Welcome home to this inviting 4-bedroom, 2-bath property, tucked along a curve in the street and offering a comfortable layout with room to spread out. You'll appreciate the contemporary style blended with charm and character. Inside, you'll find formal living and dining rooms, plus a spacious informal dining area that opens through newer glass and screened sliding doors to a large covered patio and a spacious, level, fully fenced backyard. A wooded tree line beyond the yard adds a sense of privacy, while the above-ground pool and firepit area provide wonderful spaces to relax or entertain. The firepit lights and chairs convey! The open kitchen features updated countertops and backsplash, along with a newer stainless-steel refrigerator, dishwasher, faucet, and sink. Laminate flooring runs throughout the home. The laundry room features fresh paint, an accent wall, and shelving, with the washer and dryer included. The guest bath has been refreshed with updated fixtures, paint, mirror, and lighting, while the primary bath also features fresh paint and new lighting. The roof and windows are less than five years old. The covered back porch was rescreened in 2025. Additional highlights include two driveways, smart locks on the front and side doors, an upgraded electrical panel, and a spacious storage building with replaced wood flooring, upgraded outlets, and an independent breaker shutoff installed in 2026. The building also features two replaced windows, improved insulation, roof repairs and can serve as a nice workshop or gym. An additional storage room on the side of the home includes a newer door, shelving, improved insulation, and space for tools, along with the water heater. Conveniently located near shopping, restaurants, I-520, Plant Vogtle, and Fort Eisenhower, this affordable, well-maintained home offers comfort, convenience, and plenty of extras. Don't miss the opportunity to make it yours!
| Elementary School | Middle School | High School |
|---|---|---|
| Jamestown Elementary School | Glenn Hills Middle School | Glenn Hills High School |
| Price History | |
|---|---|
| 10/15/2026 | Listed $234,900 |
General Features
| Living Area | 1800.0 |
|---|---|
| Heating | Heat Pump |
| Cooling | Central Air,Ceiling Fan(s) |
| Utilities | Water Connected |
| Possession | Close Of Escrow,At Closing |
| Roof | Composition |
| Appliances | Washer,Refrigerator,Range,Dryer,Dishwasher |
| Zoning | Residential |
| Patio/Porch Features | Covered,Screened,Rear Porch |
| Pool Features | Above Ground |
| Construction Materials | See Remarks,Brick |
| Year Built | 1966 |
| View | None |
| Levels | One |
| Property Subtype | Single Family Residence |
| Tax Year | 2025 |
| Taxes | 2332.31 |
| Parcel Number | 1323011000 |
| Waterfront Features | None |
| Accessibility | None |
| County | Richmond |
| Operating Expense | 0.0 |
| New Construction | No |
| Property Type | Residential |
| In City Limits? (Y/N) | Yes |
| HOA | No |
| Attached Garage | No |
| Subdivision Name | Mount Vernon |
| Garage Y/N | No |
| Other Structures | Workshop |
| Total Rooms | 8 |
| Full Baths | 2 |
| Status | Active |
| Directions | Get on I-520 E Follow I-520 E to Windsor Spring Rd. Take exit 7 from I-520 E Take Rushing Rd and Lexington Dr to Concord Dr |
| High School | Glenn Hills |
| City | Augusta |
| High School District | Richmond County Schools |
| Lot Size Units | Acres |
| Lot Size Square Feet | 14810.0 |
| Carport Spaces | 0.0 |
| Carport Y/N | No |
| Elementary School | Jamestown |
| Property Attached Y/N | Yes |
| Land Lease Y/N | No |
| Home Warranty Y/N | No |
| Middle/Junior High School | Glenn Hills |
| Property Condition | UpdatedRemodeled |
| Lease Considered Y/N | No |
| Virtual Tour | https://www.zillow.com/view-imx/24bfa9a4-ac25-4c0d-955d-cb5de0cdce34?setAttribution=mls&wl=true&initialViewType=pano&utm_source=dashboard |
| Structure Type | Stick Built,See Remarks |
| Living Area Units | Square Feet |
| Standard Status | Active |
| Tax Assessed Value | 91328 |
| Tax Lot | 17 |
| Legal Description | Document Attached |
| IslandOrMainland | Mainland |
Interior Features
| Interior Amenities | Ceiling Fan(s),Eat-in Kitchen |
|---|---|
| Basement | None |
| Flooring | Laminate |
| Master Bed Level | Primary Living Area |
| Total Stories | 1 |
| Basement (Y/N) | No |
| Air Conditioning Y/N | Yes |
| Heating Y/N | Yes |
| Fireplace Y/N | No |
| Laundry Features | Dryer Hookup,Washer Hookup,Laundry Room |
| Total Bedrooms | 4 |
| Attic Features | Floored - Partial,Scuttle |
| Entry Level | 1 |
| Room Type | Living Room,Dining Room,Family Room,Dining Area,Master Bedroom,Bedroom 2,Bedroom 3,Bedroom 4 |
| Unit Type | 4 Bedroom Or More |
| Total Baths | 2 |
| Living Area Range | 1800 - 1999 |
| SmokingYN | No |
Exterior Features
| Exterior Amenities | None,See Remarks |
|---|---|
| Exterior Finish | Brick |
| Fencing | Back Yard,Fenced |
| Parking Features | Additional Parking,See Remarks,Parking Pad |
| Lot Features | Level,See Remarks |
| Water Source | Public |
| Total Parking | 4.0 |
| Lot Size Area | 0.34 |
| Foundation Details | Crawl Space |
| Spa | No |
| Building Area Total | 1800.0 |
| Lot Dimensions | 14774 |
| Lot Size Acres | 0.34 |
| Road Surface Type | Paved |
| Other Parking | two driveways |
| Frontage Type | See Remarks |
| Waterfront Y/N | No |
| Road Frontage Type | Maintained,City Street,State Road,Asphalt,Paved |
| Crops Included Y/N | No |
| Horse Y/N | No |
Amenities
- Foreclosure
- Views
- Short Sale
- New Construction
- Adult 55+
- Lease To Own
- No HOA Fees
- Furnished
- Primary On Main
- Air Conditioning
- Seller Finance
- Green
- Fixer Upper
- Horse
- Golf
- Fireplace
- Deck
- Garage
- Basement
- Pool
Property vs Single Family Average in 30906
Price
Taxes
Year Built
In The Neighborhood
Just Listed
Augusta
$ 249,900
3427 Toms Drive
Augusta, GA 30906
- Type
- Single Family
- Size
- 1,850 SqFt
- Rooms
- 3 Beds + 2 Baths
Just Listed
Augusta
$ 89,999
2487 Reese Avenue
Augusta, GA 30906
- Type
- Single Family
- Size
- 1,025 SqFt
- Rooms
- 3 Beds + 1 Baths
Just Listed
Augusta
$ 285,000
624 Sea Isle Drive
Augusta, GA 30901
- Type
- Single Family
- Size
- 1,073 SqFt
- Rooms
- 3 Beds + 1.5 Baths
Open House
Augusta
$ 329,900
2713 Boars Head Road
Augusta, GA 30907
- Type
- Single Family
- Size
- 2,604 SqFt
- Rooms
- 4 Beds + 2.5 Baths
Just Listed
Augusta
$ 125,000
1910 Williams Drive
Augusta, GA 30906
- Type
- Single Family
- Size
- 1,112 SqFt
- Rooms
- 3 Beds + 1 Baths
Just Listed
Augusta
$ 299,900
1286 Elbron Drive
Augusta, GA 30909
- Type
- Single Family
- Size
- 1,800 SqFt
- Rooms
- 3 Beds + 2 Baths
Just Listed
Augusta
$ 110,000
2054 Greene Street
Augusta, GA 30904
- Type
- Single Family
- Size
- 950 SqFt
- Rooms
- 2 Beds + 1 Baths
Just Listed
Augusta
$ 204,000
1135 Merry Street
Augusta, GA 30904
- Type
- Single Family
- Size
- 1,294 SqFt
- Rooms
- 2 Beds + 2 Baths
Just Listed
Augusta
$ 39,000
2020 1st Avenue
Augusta, GA 30901
- Type
- Single Family
- Size
- 1,240 SqFt
- Rooms
- 3 Beds + 2 Baths
Just Listed
Augusta
$ 254,900
2841 Wells Drive
Augusta, GA 30906
- Type
- Single Family
- Size
- 2,144 SqFt
- Rooms
- 3 Beds + 2 Baths
Just Listed
Augusta
$ 225,000
410 Jasper Crossing
Augusta, GA 30907
- Type
- Single Family
- Size
- 1,300 SqFt
- Rooms
- 3 Beds + 2 Baths
Just Listed
Augusta
$ 99,500
1936 Kissingbower Road
Augusta, GA 30904
- Type
- Single Family
- Size
- 1,330 SqFt
- Rooms
- 2 Beds + 2 Baths
 ©2026 Georgia Multiple Listing Service All information deemed reliable but not guaranteed. All properties are subject to prior sale, change or withdrawal. Neither listing broker(s) or information provider(s) shall be responsible for any typographical errors, misinformation, misprints and shall be held totally harmless. Listing(s) information is provided for consumer's personal, non-commercial use and may not be used for any purpose other than to identify prospective properties consumers may
 The data relating to real estate for sale on this web site comes in part from the South Carolina - CML Consolidated Multiple Listings. Real estate listings held by brokerage firms other than West Augusta are marked with the IDX logo.
All information deemed reliable but not guaranteed and should be independently verified. All properties are subject to prior sale, change or withdrawal. Neither listing broker(s) nor West Augusta shall be responsible for any typographical errors, misinformation,
 Aiken Board of Realtors® All information deemed reliable but not guaranteed. All properties are subject to prior sale, change or withdrawal. Neither listing broker(s) or information provider(s) shall be responsible for any typographical errors, misinformation, misprints and shall be held totally harmless. Listing(s) information is provided for consumer's personal, non-commercial use and may not be used for any purpose other than to identify prospective properties consumers may be interested in
 The data relating to real estate on this web site comes in part from the Internet Data Exchange program of Hive MLS LLC, and is updated as of November 6, 2026 10:05 PM UTC All information is deemed reliable but not guaranteed and should be independently verified. All properties are subject to prior sale, change, or withdrawal. Neither listing broker(s) nor West Augusta shall be responsible for any typographical errors, misinformation, or misprints, and shall be held totally harmless from any damages
