

Primary on Main
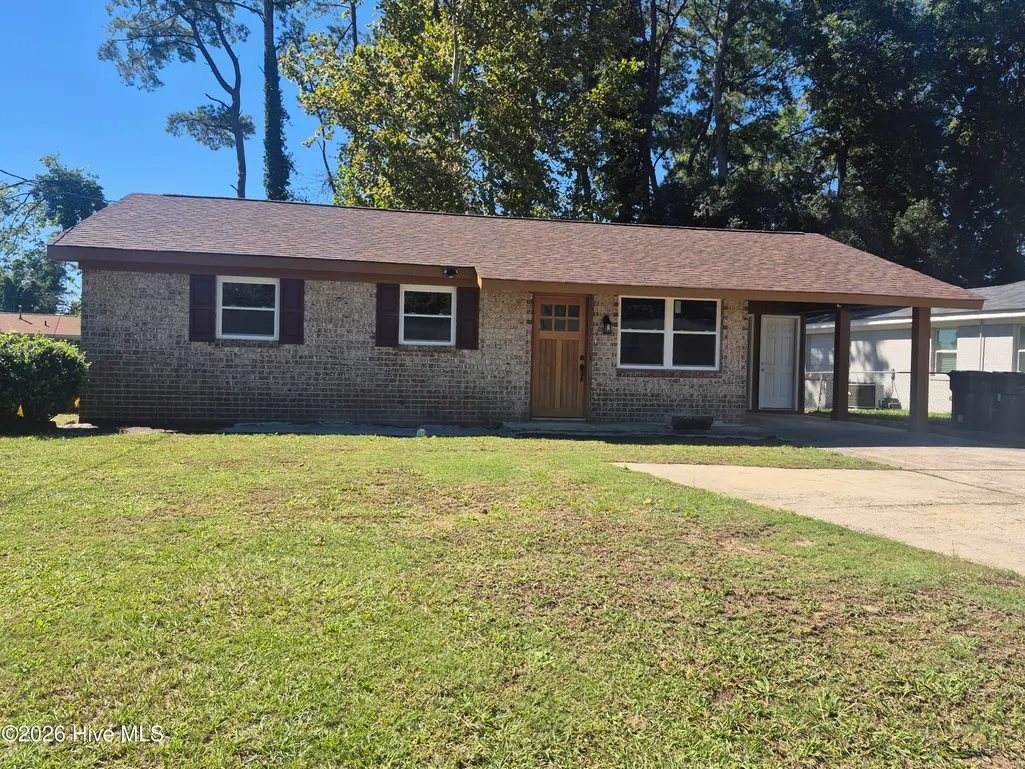
Address
624 Sea Isle Drive, Augusta, GA
Price
$ 285,000
Property Attributes
- MLS#100615215
- TypeSingle Family
- Listing Status Active
- CountyRICHMOND
- CityAugusta
- AreaEast View
- NeighborhoodAugusta
- Zip30901
- StyleSingle Family Residence
- Year Built1969
- Taxes$ 881
- Price$ 285,000
- Bedrooms3
- Full Bathrooms1
- Half Bathrooms1
- Sqr Footage1073
- Lot Size0.19 Acres
Data Source:
North Carolina Regional MLS (NCRMLS)
Property Description
All brick
| Elementary School | Middle School | High School |
|---|---|---|
| Hornsby Elementary School | Hornsby WS Middle School | Lucy Laney High School |
| Price History | |
|---|---|
| 11/7/2026 | Listed $285,000 |
General Features
| Living Area | 1073.0 |
|---|---|
| Heating | Electric,Forced Air |
| Cooling | Central Air,Ceiling Fan(s) |
| Utilities | Cable Available,Sewer Connected,Water Connected |
| Possession | Close Of Escrow,At Closing |
| Roof | Composition |
| Appliances | Refrigerator,Dishwasher,Electric Range |
| Zoning | Residential |
| Patio/Porch Features | Patio |
| Pool Features | None |
| Construction Materials | Brick |
| Year Built | 1969 |
| View | None |
| Levels | One |
| Property Subtype | Single Family Residence |
| Tax Year | 2025 |
| Taxes | 881.75 |
| Parcel Number | 0611364000 |
| Waterfront Features | None |
| Accessibility | None |
| County | Richmond |
| Operating Expense | 0.0 |
| New Construction | No |
| Property Type | Residential |
| In City Limits? (Y/N) | Yes |
| Association Amenities | Street Lights,Recreation Nearby,Shopping Nearby |
| HOA | No |
| Attached Garage | No |
| Subdivision Name | East View |
| Garage Y/N | No |
| Total Rooms | 6 |
| Full Baths | 1 |
| Status | Active |
| Directions | Bobby Jones-Going East toward Downtown Augusta-Exit Left on Sand Bar Ferry Rd-Make Left on Kentucky-Take Right onto Sea Isle Dr-Property on Left |
| High School | Lucy Laney |
| City | Augusta |
| High School District | Richmond County Schools |
| Lot Size Units | Acres |
| Lot Size Square Feet | 8276.0 |
| Carport Spaces | 1.0 |
| Carport Y/N | No |
| Green Building Verification Type | None |
| Elementary School | Hornsby |
| Property Attached Y/N | No |
| Land Lease Y/N | No |
| Home Warranty Y/N | No |
| Middle/Junior High School | Hornsby WS |
| Property Condition | UpdatedRemodeled |
| Lease Considered Y/N | No |
| Structure Type | Stick Built |
| Living Area Units | Square Feet |
| Standard Status | Active |
| Tax Assessed Value | 38524 |
| Tax Lot | 12 |
| Legal Description | Section 2 Block B Lot 12 Parcel: 0611364000 |
| IslandOrMainland | Mainland |
Interior Features
| Interior Amenities | Master Downstairs,Ceiling Fan(s),Pantry,Eat-in Kitchen |
|---|---|
| Basement | None |
| Flooring | Laminate,Ceramic Tile,Stone |
| Furnished Y/N | Unfurnished |
| Water Heater | Electric |
| Master Bed Level | Primary Living Area |
| Total Stories | 1 |
| Basement (Y/N) | No |
| Air Conditioning Y/N | Yes |
| Heating Y/N | Yes |
| Window Features | Thermal Windows |
| Fireplace Y/N | No |
| Half Baths | 1 |
| Laundry Features | Dryer Hookup,Washer Hookup,Laundry Room |
| Total Bedrooms | 3 |
| Attic Features | Scuttle |
| Entry Level | 1 |
| Room Type | Master Bedroom,Bedroom 2,Bedroom 3,Living Room,Dining Area,Laundry |
| Unit Type | 3 Bedroom |
| Total Baths | 2 |
| SmokingYN | No |
Exterior Features
| Exterior Finish | Brick |
|---|---|
| Fencing | Partial,Back Yard,Fenced |
| Parking Features | Concrete,Attached Carport,Parking Pad |
| Lot Features | Landscaped |
| Water Source | Public |
| Total Parking | 1.0 |
| Lot Size Area | 0.19 |
| Foundation Details | Slab |
| Spa | No |
| Building Area Total | 1073.0 |
| Lot Dimensions | 60x139.6x64x144.7 |
| Lot Size Acres | 0.19 |
| Road Surface Type | Paved |
| Frontage Type | See Remarks |
| Waterfront Y/N | No |
| Road Frontage Type | Maintained,City Street,State Road,Paved |
| Crops Included Y/N | No |
| Horse Y/N | No |
Amenities
- Foreclosure
- Views
- Short Sale
- New Construction
- Adult 55+
- Lease To Own
- No HOA Fees
- Furnished
- Primary On Main
- Air Conditioning
- Seller Finance
- Green
- Fixer Upper
- Horse
- Golf
- Fireplace
- Deck
- Garage
- Basement
- Pool
Property vs Single Family Average in 30901
Price
Taxes
Year Built
In The Neighborhood
Just Listed
Augusta
$ 249,900
3427 Toms Drive
Augusta, GA 30906
- Type
- Single Family
- Size
- 1,850 SqFt
- Rooms
- 3 Beds + 2 Baths
Viewed
Augusta
$ 89,999
2487 Reese Avenue
Augusta, GA 30906
- Type
- Single Family
- Size
- 1,025 SqFt
- Rooms
- 3 Beds + 1 Baths
Open House
Augusta
$ 329,900
2713 Boars Head Road
Augusta, GA 30907
- Type
- Single Family
- Size
- 2,604 SqFt
- Rooms
- 4 Beds + 2.5 Baths
Viewed
Augusta
$ 234,900
3726 Concord Drive
Augusta, GA 30906
- Type
- Single Family
- Size
- 1,800 SqFt
- Rooms
- 4 Beds + 2 Baths
Just Listed
Augusta
$ 125,000
1910 Williams Drive
Augusta, GA 30906
- Type
- Single Family
- Size
- 1,112 SqFt
- Rooms
- 3 Beds + 1 Baths
Just Listed
Augusta
$ 299,900
1286 Elbron Drive
Augusta, GA 30909
- Type
- Single Family
- Size
- 1,800 SqFt
- Rooms
- 3 Beds + 2 Baths
Just Listed
Augusta
$ 110,000
2054 Greene Street
Augusta, GA 30904
- Type
- Single Family
- Size
- 950 SqFt
- Rooms
- 2 Beds + 1 Baths
Just Listed
Augusta
$ 204,000
1135 Merry Street
Augusta, GA 30904
- Type
- Single Family
- Size
- 1,294 SqFt
- Rooms
- 2 Beds + 2 Baths
Just Listed
Augusta
$ 39,000
2020 1st Avenue
Augusta, GA 30901
- Type
- Single Family
- Size
- 1,240 SqFt
- Rooms
- 3 Beds + 2 Baths
Just Listed
Augusta
$ 254,900
2841 Wells Drive
Augusta, GA 30906
- Type
- Single Family
- Size
- 2,144 SqFt
- Rooms
- 3 Beds + 2 Baths
Just Listed
Augusta
$ 225,000
410 Jasper Crossing
Augusta, GA 30907
- Type
- Single Family
- Size
- 1,300 SqFt
- Rooms
- 3 Beds + 2 Baths
Just Listed
Augusta
$ 99,500
1936 Kissingbower Road
Augusta, GA 30904
- Type
- Single Family
- Size
- 1,330 SqFt
- Rooms
- 2 Beds + 2 Baths
 ©2026 Georgia Multiple Listing Service All information deemed reliable but not guaranteed. All properties are subject to prior sale, change or withdrawal. Neither listing broker(s) or information provider(s) shall be responsible for any typographical errors, misinformation, misprints and shall be held totally harmless. Listing(s) information is provided for consumer's personal, non-commercial use and may not be used for any purpose other than to identify prospective properties consumers may
 The data relating to real estate for sale on this web site comes in part from the South Carolina - CML Consolidated Multiple Listings. Real estate listings held by brokerage firms other than West Augusta are marked with the IDX logo.
All information deemed reliable but not guaranteed and should be independently verified. All properties are subject to prior sale, change or withdrawal. Neither listing broker(s) nor West Augusta shall be responsible for any typographical errors, misinformation,
 Aiken Board of Realtors® All information deemed reliable but not guaranteed. All properties are subject to prior sale, change or withdrawal. Neither listing broker(s) or information provider(s) shall be responsible for any typographical errors, misinformation, misprints and shall be held totally harmless. Listing(s) information is provided for consumer's personal, non-commercial use and may not be used for any purpose other than to identify prospective properties consumers may be interested in
 The data relating to real estate on this web site comes in part from the Internet Data Exchange program of Hive MLS LLC, and is updated as of November 6, 2026 10:05 PM UTC All information is deemed reliable but not guaranteed and should be independently verified. All properties are subject to prior sale, change, or withdrawal. Neither listing broker(s) nor West Augusta shall be responsible for any typographical errors, misinformation, or misprints, and shall be held totally harmless from any damages
